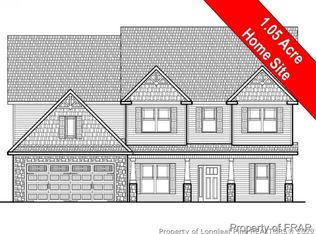
-Spacious 4 bedroom Charlotte plan has an open family room, breakfast area, & kitchen - all with hardwoods. Formal dining room off the foyer. Granite c/tops, tile backsplash, pantry closet, & a center island in the gorgeous kitchen. HUGE master suite w/a trey ceiling, 10' WIC, double vanity, garden tub, & separate shower. Large guest bedrooms w/great closets. 2nd floor laundry room. 2-car garage, covered front porch, 1.53 acre cul-de-sac lot! Community pool!
This property is not currently displayed as for sale or rent on Zillow. This may be different from what's on other websites or public sources.