Skip main navigation
Off market
  • $380,200

    934 Kentucky Derby Ln, Lillington, NC 27546

    4beds
    2,987sqft
    SingleFamily
    Built in 2016
    -- sqft lot
    $380,200 Zestimate®
    $127/sqft
    $2,390 Estimated rent

    Home value

    $380,200

    $361,000 - $399,000

    $2,390/mo

    Zestimate® history
    Loading
    Loading...

    Owner options

    List your home for rent

    $2,390/mo

    Rent Zestimate®

    Find your next renter with Zillow Rental Manager. Plus, with online applications, you can quickly screen prospective tenants – for free.

    Learn more

    $2,390/mo

    Rent Zestimate®

    Refinance and save

    $2,302/mo

    Est. payment

    Refinancing to a lower rate could help reduce your monthly payments and save thousands over the life of the loan.

    See today's rates

    $2,302/mo

    Est. payment

    Explore your selling options

    Work with a Zillow partner agent

    Leverage their expertise and Zillow's premium Showcase listings to get your home seen by more buyers.

    Get started

    List with your own agent

    Get your home in front of millions of buyers by listing it on Zillow.

    Learn how to do it

    Sell it yourself

    Take full control of how buyers see your home on Zillow by listing For Sale by Owner (FSBO).

    List your home

    What's special

    Fully fenced backyard

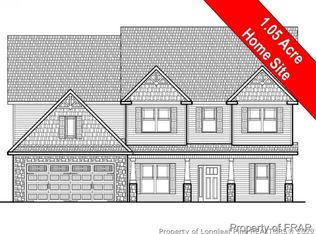
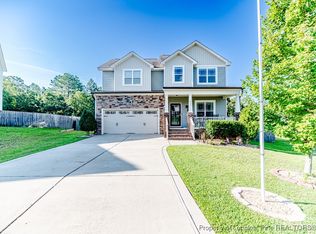
    Looking for comfort, space, and a convenient location? This well-maintained 4-bedroom, 2.5-bathroom home in Lillington is move-in ready and full of thoughtful features. Inside, you'll find an open-concept living area with vaulted ceilings and plenty of natural light. The kitchen offers ample counter space, updated appliances, and a cozy dining nook ideal for everyday meals. A split-bedroom layout provides privacy, with the primary suite featuring a walk-in closet and private bath. Two additional bedrooms are generously sized and share a full hall bathroom. Step outside to enjoy a fully fenced backyard perfect for pets, play, or relaxing evenings plus an attached two-car garage for secure parking and additional storage. This home is ideally located with easy access to Fort Liberty, Sanford, and Fayetteville, making daily commutes and weekend outings a breeze. Contact CPS Rentals today to schedule your showing!

    This property is not currently displayed as for sale or rent on Zillow. This may be different from what's on other websites or public sources.

    Zillow last checked:

    Listing updated:

    Source: LPRMLS,MLS#: 747920

    Facts & features

    Interior

    Bedrooms & bathrooms
    • Bedrooms: 4
    • Bathrooms: 3
    • Full bathrooms: 2
    • 1/2 bathrooms: 1
    Rooms
    • Room types: Dining Room
    Heating
    • Heat Pump, Fireplace
    Cooling
    • Central Air
    Features
    • Bar, Bathtub, Dining Area, Eat-in Kitchen, Separate/Formal Dining Room, Tray Ceiling(s), Walk In Closet, Walk-In Closet(s)
    • Flooring: Carpet, Tile
    • Has fireplace: Yes
    Interior area
    • Total interior livable area: 2,987 sqft

    Property

    Parking
    • Parking features: Attached, Garage, Covered
    • Has attached garage: Yes
    • Details: Contact manager
    Features
    • Stories: 2
    • Patio & porch: Deck
    • Exterior features: Architecture Style: Two Story, Attached, Bar, Bathtub, Community Pool, Deck, Dining Area, Eat-in Kitchen, Family Room, Fence, Garage, Playground, Separate/Formal Dining Room, Tray Ceiling(s), Walk In Closet, Walk-In Closet(s)
    • Has private pool: Yes
    Details
    • Parcel number: 030507020099

    Construction

    Type & style
    • Home type: SingleFamily
    • Property subtype: SingleFamily
    Condition
    • Year built: 2016

    Community & HOA

    Community
    • Features: Playground
    • Deposit fee: $2,150
    HOA
    • Amenities included: Pool
    Location
    • Region: Lillington

    Financial & listing details

    • Price per square foot: $127/sqft
    • Tax assessed value: $341,204
    • Annual tax amount: $2,511
    • Date on market: 7/30/2025
    • Lease term: Contact For Details

    Price history

    DateEventPrice
    9/11/2025Listing removed$2,150$1/sqft
    Source: LPRMLS #747920 Report a problem
    7/31/2025Listed for rent$2,150$1/sqft
    Source: LPRMLS #747920 Report a problem
    7/15/2021Sold$277,000+6.5%$93/sqft
    Source: LPRMLS #657205 Report a problem
    5/23/2021Pending sale$259,990$87/sqft
    Source: LPRMLS #657205 Report a problem
    5/21/2021Listed for sale$259,990+23.9%$87/sqft
    Source: LPRMLS #657205 Report a problem
    4/25/2017Sold$209,900$70/sqft
    Source: LPRMLS #461541 Report a problem
    3/23/2017Pending sale$209,900$70/sqft
    Source: RE/MAX SIGNATURE REALTY #461541 Report a problem
    1/27/2017Price change$209,900-2.3%$70/sqft
    Source: RE/MAX SIGNATURE REALTY #461541 Report a problem
    5/31/2016Listed for sale$214,900$72/sqft
    Source: Re/Max Signature Realty #461541 Report a problem

    Public tax history

    YearProperty taxesTax assessment
    2025$2,511 $341,204
    2024$2,511 $341,204
    2023$2,511 +1.4%$341,204
    2022$2,477 +19.5%$341,204 +47.6%
    2021$2,073 +1.1%$231,180
    2020$2,050 +0.7%$231,180
    2019$2,035 +1.1%$231,180
    2018$2,012 +698.4%$231,180
    2017$252 $231,180 +670.6%
    2016-- $30,000
    2015-- $30,000
    Find assessor info on the county website

    Neighborhood: 27546

    Nearby schools

    GreatSchools rating
    Get a cash offer in 3 minutes
    Find out how much your home could sell for in as little as 3 minutes with a no-obligation cash offer.
    Estimated market value
    $380,200
    Get a cash offer in 3 minutes
    Find out how much your home could sell for in as little as 3 minutes with a no-obligation cash offer.
    Estimated market value
    $380,200