Discover your dream home located in Western Harnett County nestled in a safe and convenient community of Trotter's Ridge. A short drive to Ft Liberty and surrounding towns, this neighborhood boasts a vibrant community of active duty, retired military as well as civilian locals. The home features 3 BR and 2 1/2 BTH, with the primary suite, laundry room, and a half bath conveniently located on the first floor. The primary suite includes a double sink, separate shower, garden tub and a private water closet. The kitchen is equipped with granite countertops, tiled backsplash, island, stainless steel appliances, ample pantry space, and a built-in storage cabinet. A gas fireplace adds warmth to the spacious living area, complimented by elegant dark wood flooring that flows into the kitchen. Upstairs, a generous bonus room and two additional bedrooms with substantial closet space, including a walk-in closet and a full-size bathroom situated between the bedrooms. Outside, a six-foot privacy fence surrounds a picturesque backyard with a large deck ideal for family fun and social gatherings, plus a sizable-raised garden. The sellers is offering a 14-month home warranty at closing.
Sold for $335,000
$335,000
933 Kentucky Derby Ln, Lillington, NC 27546
3beds
2,232sqft
Single Family Residence
Built in 2016
0.46 Acres Lot
$332,800 Zestimate®
$150/sqft
$2,094 Estimated rent
Home value
$332,800
$300,000 - $369,000
$2,094/mo
Zestimate® history
Owner options
List your home for rent
$2,094/mo
Rent Zestimate®
Find your next renter with Zillow Rental Manager. Plus, with online applications, you can quickly screen prospective tenants – for free.
$2,094/mo
Rent Zestimate®
Refinance and save
$2,069/mo
Est. payment
Refinancing to a lower rate could help reduce your monthly payments and save thousands over the life of the loan.
$2,069/mo
Est. payment
Explore your selling options
Work with a Zillow partner agent
Leverage their expertise and Zillow's premium Showcase listings to get your home seen by more buyers.
Get startedList with your own agent
Get your home in front of millions of buyers by listing it on Zillow.
Learn how to do itSell it yourself
Take full control of how buyers see your home on Zillow by listing For Sale by Owner (FSBO).
List your homeWhat's special
Gas fireplaceSix-foot privacy fenceLarge deckGenerous bonus roomSeparate showerGranite countertopsTiled backsplash
Zillow last checked:
Listing updated:
Listed by:
TAMMY PARKER,
COLDWELL BANKER ADVANTAGE #5 (SANFORD),
CHRIS TACIA,
COLDWELL BANKER ADVANTAGE #5 (SANFORD)
Bought with:
ASHLEY SCHAUS, 288657
KELLER WILLIAMS REALTY (PINEHURST)
Source: LPRMLS,MLS#: 734378 Originating MLS: Longleaf Pine Realtors
Originating MLS: Longleaf Pine RealtorsFacts & features
Interior
Bedrooms & bathrooms
- Bedrooms: 3
- Bathrooms: 3
- Full bathrooms: 2
- 1/2 bathrooms: 1
Heating
- Heat Pump
Cooling
- Has cooling: Yes
Appliances
- Included: Dishwasher, Exhaust Fan, Electric Water Heater, Free-Standing Electric Range, Free-Standing Refrigerator, Microwave, Plumbed For Ice Maker, Water Softener Owned
- Laundry: Washer Hookup, Dryer Hookup, Main Level
Features
- Attic, Built-in Features, Breakfast Area, Chandelier, Double Vanity, Eat-in Kitchen, High Ceilings, Kitchen Island, Kitchen/Dining Combo, Primary Downstairs, Bath in Primary Bedroom, Open Concept, Open Floorplan, Pantry, Storage, Separate Shower
- Flooring: Carpet, Vinyl, Wood
- Doors: Storm Door(s)
- Windows: Storm Window(s)
- Basement: None
- Number of fireplaces: 1
- Fireplace features: Gas, Glass Doors, Gas Log, Living Room
Interior area
- Total interior livable area: 2,232 sqft
Property
Parking
- Total spaces: 2
- Parking features: Attached, Garage
- Attached garage spaces: 2
Features
- Levels: Two
- Stories: 2
- Patio & porch: Covered, Deck, Front Porch, Porch
- Exterior features: Deck, Fence, Playground, Porch
- Fencing: Back Yard,Privacy
Lot
- Size: 0.46 Acres
- Features: 1/4 to 1/2 Acre Lot, Cleared, Cul-De-Sac
- Topography: Cleared
Details
- Parcel number: 030507010200
Construction
Type & style
- Home type: SingleFamily
- Architectural style: Two Story
- Property subtype: Single Family Residence
Materials
- Brick Veneer, Vinyl Siding, Wood Frame
Condition
- Good Condition
- New construction: No
- Year built: 2016
Details
- Warranty included: Yes
Utilities & green energy
- Sewer: Septic Tank
- Water: Public
Community & HOA
Community
- Features: Community Pool, Gutter(s)
- Security: Security System, Smoke Detector(s)
- Subdivision: Trotters Ridge
HOA
- Has HOA: Yes
- HOA fee: $37 monthly
- HOA name: Trotter's Ridge
Location
- Region: Lillington
Financial & listing details
- Price per square foot: $150/sqft
- Tax assessed value: $280,575
- Annual tax amount: $2,080
- Date on market: 11/3/2024
- Cumulative days on market: 136 days
- Listing terms: Assumable,Cash,Conventional,FHA,USDA Loan,VA Loan
- Inclusions: Refrigerator in kitchen, water systen in crawl space, deck furniture, canopy frame, gas grill, build-in shelves in garage (over garage door and along left side and back wall).
- Exclusions: Refrigerator in Garage, black-out curtains; washer and dryer machines.
- Ownership: More than a year
- Road surface type: Paved
Price history
| Date | Event | Price |
|---|---|---|
| 1/23/2025 | Sold | $335,000-1.2%$150/sqft |
Source:  LPRMLS #734378 Report a problem LPRMLS #734378 Report a problem | ||
| 12/18/2024 | Pending sale | $338,900$152/sqft |
Source: LPRMLS #734378 Report a problem | ||
| 11/3/2024 | Listed for sale | $338,900-1.2%$152/sqft |
Source: LPRMLS #734378 Report a problem | ||
| 10/30/2024 | Listing removed | $342,900$154/sqft |
Source:  Hive MLS #100459715 Report a problem Hive MLS #100459715 Report a problem | ||
| 9/17/2024 | Price change | $342,900-1.7%$154/sqft |
Source: LPRMLS #729948 Report a problem | ||
| 8/7/2024 | Listed for sale | $349,000+56.9%$156/sqft |
Source: LPRMLS #729948 Report a problem | ||
| 9/30/2016 | Sold | $222,400$100/sqft |
Source: LPRMLS #461255 Report a problem | ||
| 8/23/2016 | Pending sale | $222,400$100/sqft |
Source: RE/MAX SIGNATURE REALTY #461255 Report a problem | ||
| 5/31/2016 | Listed for sale | $222,400$100/sqft |
Source: Re/Max Signature Realty #461255 Report a problem | ||
Public tax history
| Year | Property taxes | Tax assessment |
|---|---|---|
| 2025 | $2,080 +18.2% | $280,575 |
| 2024 | $1,760 | $280,575 |
| 2023 | $1,760 +1.4% | $280,575 |
| 2022 | $1,736 +21.8% | $280,575 +39.6% |
| 2021 | $1,426 +1.1% | $200,950 |
| 2020 | $1,411 +1.1% | $200,950 |
| 2019 | $1,396 +1.1% | $200,950 |
| 2018 | $1,380 +447.6% | $200,950 |
| 2017 | $252 | $200,950 +569.8% |
| 2016 | -- | $30,000 |
| 2015 | -- | $30,000 |
Find assessor info on the county website
Neighborhood: 27546
Nearby homes
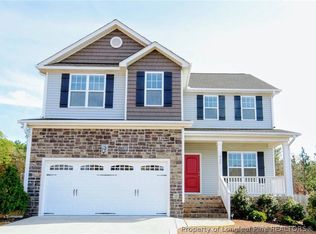
- $312,4003 bd2 ba2.1k sqft929 Kentucky Derby Ln, Lillington, NC 27546Off Market
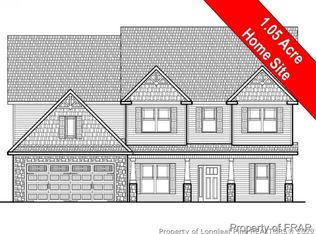
- $459,2004 bd4 ba3.1k sqft887 Kentucky Derby L39, Lillington, NC 27546Off Market
- $380,2004 bd3 ba2.9k sqft934 Kentucky Derby Ln, Lillington, NC 27546Off Market

- $391,2004 bd3 ba2.5k sqft926 Kentucky Derby L33, Lillington, NC 27546Off Market

- $346,700-- bd-- ba2.7k sqft919 Kentucky Derby Ln, Lillington, NC 27546Off Market
- $458,200-- bd-- ba3.5k sqft887 Kentucky Derby Ln, Lillington, NC 27546Off Market
- $450,700-- bd-- ba3.5k sqft910 Kentucky Derby Ln, Lillington, NC 27546Off Market
- $404,2004 bd3 ba2.5k sqft926 Kentucky Derby Ln, Lillington, NC 27546Off Market
Nearby schools
GreatSchools rating
- NAAnderson Creek PrimaryGrades: PK-2Distance: 6 mi
- 7/10Western Harnett MiddleGrades: 6-8Distance: 1.4 mi
- 3/10Western Harnett HighGrades: 9-12Distance: 1.8 mi
Schools provided by the listing agent
- Elementary: South Harnett Elementary School
- Middle: Western Harnett Middle School
- High: Western Harnett High School
Source: LPRMLS. This data may not be complete. We recommend contacting the local school district to confirm school assignments for this home.
Get a cash offer in 3 minutes
Find out how much your home could sell for in as little as 3 minutes with a no-obligation cash offer.
Estimated market value
$332,800
Get a cash offer in 3 minutes
Find out how much your home could sell for in as little as 3 minutes with a no-obligation cash offer.
Estimated market value
$332,800
- North Carolina
- Harnett County
- Lillington
- 27546
- 933 Kentucky Derby Ln
Nearby cities
Nearby zip codes
Other Lillington Topics
