Skip main navigation
Sold for $670,000
  • $670,000

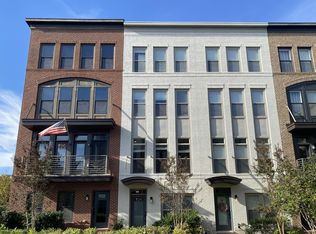
    926 King Farm Blvd, Rockville, MD 20850

    3beds
    1,888sqft
    Townhouse
    Built in 2017
    1,077 Square Feet Lot
    $677,700 Zestimate®
    $355/sqft
    $3,669 Estimated rent

    Home value

    $677,700

    $644,000 - $712,000

    $3,669/mo

    Zestimate® history
    Loading
    Loading...

    Owner options

    List your home for rent

    $3,669/mo

    Rent Zestimate®

    Find your next renter with Zillow Rental Manager. Plus, with online applications, you can quickly screen prospective tenants – for free.

    Learn more

    $3,669/mo

    Rent Zestimate®

    Refinance and save

    $4,223/mo

    Est. payment

    Refinancing to a lower rate could help reduce your monthly payments and save thousands over the life of the loan.

    See today's rates

    $4,223/mo

    Est. payment

    Explore your selling options

    Work with a Zillow partner agent

    Leverage their expertise and Zillow's premium Showcase listings to get your home seen by more buyers.

    Get started

    List with your own agent

    Get your home in front of millions of buyers by listing it on Zillow.

    Learn how to do it

    Sell it yourself

    Take full control of how buyers see your home on Zillow by listing For Sale by Owner (FSBO).

    List your home

    What's special

    Welcome to urban luxury living at its finest! Nestled in the vibrant King Farm neighborhood, this townhome offers a perfect blend of convenience and tranquility. Step into this exquisite townhome crafted by the renowned Michael Harris Homes, where every detail is designed to delight. The home boasts soaring 9-foot ceilings and an expansive open floor plan, illuminated by recessed lighting. Cozy up by the sleek linear gas fireplace, a focal point of the living room. Enjoy classic hardwood floors that are accented by contemporary 5 1/4 inch base molding and 3 1/2 inch door casings. Entertain with ease in the light-filled family room, boasting a window wall that invites the outside in. Channel your inner chef in the oversized kitchen, equipped with Stainless Steel appliances, 42-inch modern flat panel maple cabinets, and luxurious granite counters. With ample pantry cabinet storage and recessed lighting, culinary inspiration is always at your fingertips. Retreat to the upper level oasis, where a washer and dryer offer convenience, and luxurious bathrooms promise relaxation. Energy-efficient double-pane low-e vinyl windows and dual-zoned HVAC ensure comfort year-round. The 4th level loft includes a full bedroom and bath that opens up to your private entertainment-size terrace, where evenings are spent in the glow of city lights and starlit skies. Experience the epitome of urban sophistication in this stunning townhome!

    Zillow last checked:

    Listing updated:

    Listed by:

    Bobby Taylor 301-452-1013,

    Long & Foster Real Estate, Inc.

    Bought with:

    Diego Abregu

    Keller Williams Realty

    Source: Bright MLS,MLS#: MDMC2134282MLS Logo

    Facts & features

    Interior

    Bedrooms & bathrooms
    • Bedrooms: 3
    • Bathrooms: 4
    • Full bathrooms: 3
    • 1/2 bathrooms: 1
    Basement
    • Area: 0
    Heating
    • Forced Air, Heat Pump, Natural Gas
    Cooling
    • Central Air, Electric
    Appliances
    • Included: Microwave, Cooktop, Dishwasher, Disposal, Dryer, Exhaust Fan, Ice Maker, Refrigerator, Washer, Gas Water Heater
    • Laundry: Upper Level
    Features
    • Ceiling Fan(s), Combination Kitchen/Living, Dining Area, Family Room Off Kitchen, Open Floorplan, Kitchen Island, Other
    • Flooring: Carpet, Hardwood, Ceramic Tile, Wood
    • Windows: Energy Efficient, Screens, Window Treatments
    • Has basement: No
    • Number of fireplaces: 1
    • Fireplace features: Glass Doors, Other
    Interior area
    • Total structure area: 1,888
    • Total interior livable area: 1,888 sqft
    • Finished area above ground: 1,888
    • Finished area below ground: 0

    Property

    Parking
    • Total spaces: 2
    • Parking features: Garage Faces Rear, Other, Surface, Private, Attached
    • Attached garage spaces: 2
    Accessibility
    • Accessibility features: Other
    Features
    • Levels: Four
    • Stories: 4
    • Exterior features: Sidewalks, Street Lights
    • Pool features: Community
    • Has view: Yes
    • View description: Courtyard, Other, Garden
    Lot
    • Size: 1,077 Square Feet
    • Features: Backs - Open Common Area, Landscaped, Other
    Details
    • Additional structures: Above Grade, Below Grade
    • Parcel number: 160403767687
    • Zoning: PDKF
    • Special conditions: Standard

    Construction

    Type & style
    • Home type: Townhouse
    • Architectural style: Federal,Traditional
    • Property subtype: Townhouse
    Materials
    • Frame
    • Foundation: Concrete Perimeter
    Condition
    • Excellent
    • New construction: No
    • Year built: 2017
    Details
    • Builder model: Baxter
    • Builder name: Michael Harris

    Utilities & green energy

    • Electric: 200+ Amp Service
    • Sewer: Public Sewer
    • Water: Public
    • Utilities for property: Cable Connected, Cable, Fiber Optic, Other Internet Service

    Community & HOA

    Community
    • Security: Carbon Monoxide Detector(s), Fire Alarm, Smoke Detector(s), Fire Sprinkler System, Security System
    • Subdivision: King Farm Irvington
    HOA
    • Has HOA: Yes
    • Amenities included: Common Grounds, Jogging Path, Other
    • Services included: Common Area Maintenance, Management
    • HOA fee: $132 monthly
    Location
    • Region: Rockville
    • Municipality: City of Rockville

    Financial & listing details

    • Price per square foot: $355/sqft
    • Tax assessed value: $632,700
    • Annual tax amount: $8,654
    • Date on market: 6/6/2024
    • Listing agreement: Exclusive Right To Sell
    • Listing terms: Cash,Conventional,FHA
    • Inclusions: Flat Screen Tv & Wall Mount. See Inclusions / Exclusions Disclosure
    • Ownership: Fee Simple

    Price history

    DateEventPrice
    9/10/2024Sold$670,000-1.5%$355/sqft
    Source: Bright MLS #MDMC2134282 Report a problem
    8/20/2024Pending sale$680,000$360/sqft
    Source: Bright MLS #MDMC2134282 Report a problem
    8/17/2024Price change$680,000-2.7%$360/sqft
    Source: Bright MLS #MDMC2134282 Report a problem
    7/8/2024Price change$699,000-2.8%$370/sqft
    Source: Long & Foster Broker Feed #MDMC2134282 Report a problem
    6/6/2024Listed for sale$719,000+10.7%$381/sqft
    Source: Long & Foster Broker Feed #MDMC2134282 Report a problem
    5/12/2017Sold$649,790$344/sqft
    Source: Public Record Report a problem

    Public tax history

    YearProperty taxesTax assessment
    2025$9,172 +8.9%$635,500 +0.4%
    2024$8,424 +4.1%$632,700 +3.7%
    2023$8,090 +6.7%$610,267 +3.8%
    2022$7,581 +3.5%$587,833 +4%
    2021$7,324 +1.1%$565,400 +0.8%
    2020$7,247 +1.2%$561,100 +1.6%
    2019$7,158 -0.5%$552,500
    2018$7,197 -2.1%$552,500
    2017$7,355 $552,500 +151.1%
    2016-- $220,000
    Find assessor info on the county website

    Neighborhood: 20850

    Nearby schools

    GreatSchools rating
    Schools provided by the listing agent
    • District: Montgomery County Public Schools

    Source: Bright MLS. This data may not be complete. We recommend contacting the local school district to confirm school assignments for this home.

    Get a cash offer in 3 minutes
    Find out how much your home could sell for in as little as 3 minutes with a no-obligation cash offer.
    Estimated market value
    $677,700
    Get a cash offer in 3 minutes
    Find out how much your home could sell for in as little as 3 minutes with a no-obligation cash offer.
    Estimated market value
    $677,700