Skip main navigation
Sold for $876,000
  • $876,000

    928 King Farm Blvd, Rockville, MD 20850

    4beds
    2,540sqft
    Townhouse
    Built in 2017
    1,594 Square Feet Lot
    $879,300 Zestimate®
    $345/sqft
    $4,398 Estimated rent

    Home value

    $879,300

    $835,000 - $923,000

    $4,398/mo

    Zestimate® history
    Loading
    Loading...

    Owner options

    List your home for rent

    $4,398/mo

    Rent Zestimate®

    Find your next renter with Zillow Rental Manager. Plus, with online applications, you can quickly screen prospective tenants – for free.

    Learn more

    $4,398/mo

    Rent Zestimate®

    Refinance and save

    $5,481/mo

    Est. payment

    Refinancing to a lower rate could help reduce your monthly payments and save thousands over the life of the loan.

    See today's rates

    $5,481/mo

    Est. payment

    Explore your selling options

    Work with a Zillow partner agent

    Leverage their expertise and Zillow's premium Showcase listings to get your home seen by more buyers.

    Get started

    List with your own agent

    Get your home in front of millions of buyers by listing it on Zillow.

    Learn how to do it

    Sell it yourself

    Take full control of how buyers see your home on Zillow by listing For Sale by Owner (FSBO).

    List your home

    What's special

    Swimming poolsBrick homeDouble vanityUpgraded end unitOffice areaGenerous sidewalksBeautiful shower
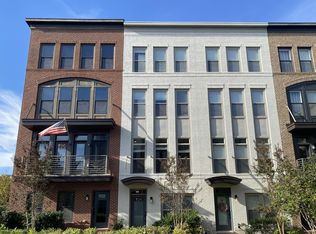
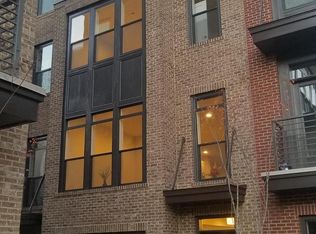
    Welcome to your new home! Four-Level Upgraded END Unit, Modern 2-Car Side by Side Garage 20 Foot Town-home with 4 Bedrooms and 3 Full Baths plus 2 Half Baths. This Rare Found Home has a beautiful bright Open Floor Plan with lots of Natural Light, Luxury Upgraded Gourmet Kitchen, Balcony, Deck and Rooftop Terrace. The Lower Level of this Brick Home features a Den/Office Area with Half Bath plus rough-in plumbing for a Full Bath which could also be the 5th Bedroom or Multi-generation Suite! 2-Car Side by Side Garage on rear opens into the Lower Level. Second/Main Level includes almost new Stainless Steel Gourmet Appliances with beautiful oversized Island topped with Quartz Countertops surrounded by unique Backsplash Tiles. Breakfast Bar opens onto a bright and airy Living Room with a wall of Large Windows and a Deck. Other side of the Main Level has a Dining Room with Large Windows and walk out to Balcony. Perfect Home for Entertaining! The Upper Level has three generously sized Bedrooms with two Full Baths and the Laundry Area with top-of-the-line Washer and Dryer. Spacious Owner’s Bath with Double Vanity and beautiful Shower. Finished 4th/Loft Level has a Recreation Room for entertaining plus the 4th Bedroom/Office with Full Bathroom and a huge Outdoor Terrace. Two Zone HVAC. Freshly Painted and Brand New Flooring with One Year Warranty throughout the Whole House. Great Location in King Farm close to Shopping, Restaurants and Medical Centers. This Community offers generous Sidewalks, Tot Lots, Dog Walking Areas, Large Parks, Swimming Pools and Free Shuttle Bus to Shady Grove Metro Station. Shuttle Bus Stop only few steps from this Home - Perfect for DC Commuters. Minutes to Shady Grove Road, Crown and Rio Shopping Centers. Come see it before its gone!

    Zillow last checked:

    Listing updated:

    Listed by:

    M Deborah Cheung 202-607-6821,

    Alliance Realty Corporation

    Bought with:

    Mya Stanfield, 672763

    Samson Properties

    Source: Bright MLS,MLS#: MDMC2124058MLS Logo

    Facts & features

    Interior

    Bedrooms & bathrooms
    • Bedrooms: 4
    • Bathrooms: 5
    • Full bathrooms: 3
    • 1/2 bathrooms: 2
    • Main level bathrooms: 5
    • Main level bedrooms: 4
    Heating
    • Forced Air, Natural Gas
    Cooling
    • Ceiling Fan(s), Electric
    Appliances
    • Included: Gas Water Heater
    Features
    • Flooring: Carpet, Ceramic Tile, Engineered Wood, Hardwood
    • Has basement: No
    • Has fireplace: No
    Interior area
    • Total structure area: 3,000
    • Total interior livable area: 2,540 sqft
    • Finished area above ground: 2,540

    Property

    Parking
    • Total spaces: 2
    • Parking features: Garage Faces Rear, Storage, Built In, Garage Door Opener, Inside Entrance, Attached
    • Attached garage spaces: 2
    • Details: Garage Sqft: 460
    Accessibility
    • Accessibility features: None
    Features
    • Levels: Four
    • Stories: 4
    • Pool features: Community
    • Has view: Yes
    • View description: Garden
    Lot
    • Size: 1,594 Square Feet
    Details
    • Additional structures: Above Grade
    • Parcel number: 160403767698
    • Zoning: PDKF
    • Special conditions: Standard

    Construction

    Type & style
    • Home type: Townhouse
    • Architectural style: Contemporary
    • Property subtype: Townhouse
    Materials
    • Advanced Framing, Brick, Brick Front, Frame, Rough-In Plumbing, Tile
    • Foundation: Permanent, Concrete Perimeter, Slab
    Condition
    • Excellent
    • New construction: No
    • Year built: 2017
    Details
    • Builder name: Michael Harris Homes

    Utilities & green energy

    • Electric: Circuit Breakers
    • Sewer: Public Sewer
    • Water: Public
    • Utilities for property: Cable Available, Electricity Available, Natural Gas Available, Water Available, Sewer Available, Phone Connected, Phone Available, Phone, Fiber Optic, Satellite Internet Service

    Community & HOA

    Community
    • Subdivision: King Farm Irvington
    HOA
    • Has HOA: Yes
    • Amenities included: Common Grounds, Dog Park, Fitness Center, Jogging Path, Pool, Clubhouse, Tot Lots/Playground
    • Services included: Bus Service, Common Area Maintenance, Health Club, Lawn Care Front, Lawn Care Side, Management, Pool(s), Recreation Facility, Reserve Funds, Road Maintenance, Snow Removal, Trash
    • HOA fee: $132 monthly
    Location
    • Region: Rockville
    • Municipality: City of Rockville

    Financial & listing details

    • Price per square foot: $345/sqft
    • Tax assessed value: $758,433
    • Annual tax amount: $10,618
    • Date on market: 3/16/2024
    • Listing agreement: Exclusive Right To Sell
    • Ownership: Fee Simple

    Price history

    DateEventPrice
    5/29/2024Sold$876,000+3.1%$345/sqft
    Source: Bright MLS #MDMC2124058 Report a problem
    5/28/2024Pending sale$849,990$335/sqft
    Source: Bright MLS #MDMC2124058 Report a problem
    4/23/2024Contingent$849,990$335/sqft
    Source: Bright MLS #MDMC2124058 Report a problem
    4/20/2024Price change$849,990-5.5%$335/sqft
    Source: Bright MLS #MDMC2124058 Report a problem
    3/16/2024Listed for sale$899,900+24%$354/sqft
    Source: Bright MLS #MDMC2124058 Report a problem
    4/27/2017Sold$725,855$286/sqft
    Source: Public Record Report a problem

    Public tax history

    YearProperty taxesTax assessment
    2025$11,393 +9.5%$800,400 +2.4%
    2024$10,406 +3.5%$781,600 +3.1%
    2023$10,054 +6%$758,433 +3.2%
    2022$9,482 +2.8%$735,267 +3.3%
    2021$9,225 +0.3%$712,100
    2020$9,197 -1.7%$712,100 -1.4%
    2019$9,353 -0.5%$721,900
    2018$9,404 -2%$721,900
    2017$9,591 $721,900 +228.1%
    2016-- $220,000
    Find assessor info on the county website

    Neighborhood: 20850

    Nearby schools

    GreatSchools rating
    Schools provided by the listing agent
    • District: Montgomery County Public Schools

    Source: Bright MLS. This data may not be complete. We recommend contacting the local school district to confirm school assignments for this home.

    Get a cash offer in 3 minutes
    Find out how much your home could sell for in as little as 3 minutes with a no-obligation cash offer.
    Estimated market value
    $879,300
    Get a cash offer in 3 minutes
    Find out how much your home could sell for in as little as 3 minutes with a no-obligation cash offer.
    Estimated market value
    $879,300