Skip main navigation
Sold
  • $480,000

    926 Rosebud Ct, Forest Grove, OR 97116

    3beds
    1,922sqft
    Residential
    Built in 2025
    -- sqft lot
    $484,100 Zestimate®
    $250/sqft
    $3,025 Estimated rent

    Home value

    $484,100

    $460,000 - $513,000

    $3,025/mo

    Zestimate® history
    Loading
    Loading...

    Owner options

    List your home for rent

    $3,025/mo

    Rent Zestimate®

    Find your next renter with Zillow Rental Manager. Plus, with online applications, you can quickly screen prospective tenants – for free.

    Learn more

    $3,025/mo

    Rent Zestimate®

    Refinance and save

    $3,114/mo

    Est. payment

    Refinancing to a lower rate could help reduce your monthly payments and save thousands over the life of the loan.

    See today's rates

    $3,114/mo

    Est. payment

    Explore your selling options

    Work with a Zillow partner agent

    Leverage their expertise and Zillow's premium Showcase listings to get your home seen by more buyers.

    Get started

    List with your own agent

    Get your home in front of millions of buyers by listing it on Zillow.

    Learn how to do it

    Sell it yourself

    Take full control of how buyers see your home on Zillow by listing For Sale by Owner (FSBO).

    List your home

    What's special

    Spacious designGorgeous finish package designsThree bedrooms
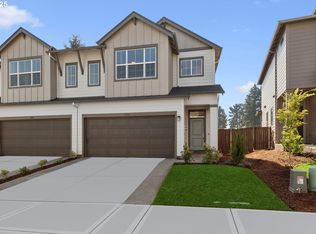
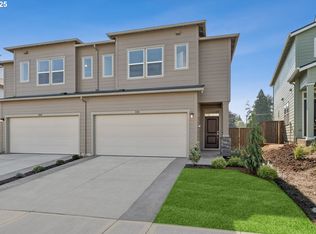
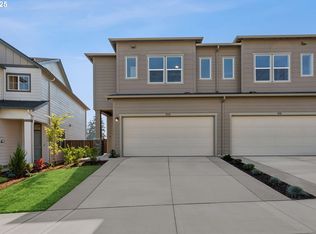
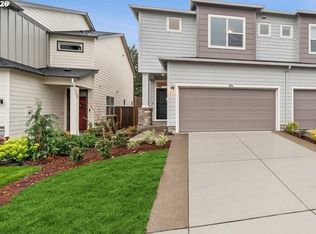
    MOVE IN READY! Come see what our largest Paired Villa layout can do for you- spacious design, Loft, three bedrooms and ample room to roam on lower level. Backyard and fully fenced. Gorgeous finish package designs with touches one may not normally think of for privacy. Ask about our special financing options!

    Zillow last checked:

    Listing updated:

    Listed by:

    Laura Tinghitella 971-378-3816,

    Weekley Homes LLC,

    Lindsay Deitch 971-378-3816,

    Weekley Homes LLC

    Bought with:

    Miguel Ochoa, 201222251

    Premiere Property Group, LLC

    Source: RMLS (OR),MLS#: 168475316MLS Logo

    Facts & features

    Interior

    Bedrooms & bathrooms
    • Bedrooms: 3
    • Bathrooms: 3
    • Full bathrooms: 2
    • Partial bathrooms: 1
    • Main level bathrooms: 1
    Primary bedroom
    • Level: Upper
    Bedroom 2
    • Level: Upper
    Bedroom 3
    • Level: Upper
    Dining room
    • Level: Main
    Family room
    • Level: Main
    Kitchen
    • Level: Main
    Heating
    • Forced Air, Forced Air 95 Plus
    Cooling
    • Central Air
    Appliances
    • Included: Dishwasher, Disposal, Free-Standing Gas Range, Gas Appliances, Microwave, Plumbed For Ice Maker, Electric Water Heater
    • Laundry: Laundry Room
    Features
    • Quartz, Kitchen Island, Pantry
    • Flooring: Wall to Wall Carpet
    • Windows: Double Pane Windows
    • Basement: Crawl Space
    • Number of fireplaces: 1
    • Fireplace features: Gas
    Interior area
    • Total structure area: 1,922
    • Total interior livable area: 1,922 sqft

    Property

    Parking
    • Total spaces: 2
    • Parking features: Driveway, On Street, Garage Door Opener, Attached
    • Attached garage spaces: 2
    • Has uncovered spaces: Yes
    Features
    • Levels: Two
    • Stories: 2
    • Exterior features: Yard
    • Fencing: Fenced
    Lot
    • Features: SqFt 0K to 2999
    Details
    • Parcel number: New Construction

    Construction

    Type & style
    • Home type: SingleFamily
    • Architectural style: Craftsman
    • Property subtype: Residential
    • Attached to another structure: Yes
    Materials
    • Cement Siding, Lap Siding
    • Foundation: Concrete Perimeter
    • Roof: Composition,Shingle
    Condition
    • Under Construction
    • New construction: Yes
    • Year built: 2025
    Details
    • Warranty included: Yes

    Utilities & green energy

    • Sewer: Public Sewer
    • Water: Public

    Community & neighborhood

    Location
    • Region: Forest Grove
    • Subdivision: Parkview Terrace

    HOA & financial

    HOA
    • Has HOA: Yes
    • HOA fee: $178 monthly
    • Amenities included: Commons, Exterior Maintenance, Front Yard Landscaping, Management

    Other

    Other facts
    • Listing terms: Cash,Conventional,USDA Loan,VA Loan
    • Road surface type: Paved

    Price history

    DateEventPrice
    12/10/2025Sold$480,000-3.7%$250/sqft
    Source: RMLS (OR) #168475316 Report a problem
    11/16/2025Pending sale$498,560$259/sqft
    Source: RMLS (OR) #168475316 Report a problem
    10/27/2025Price change$498,560-0.3%$259/sqft
    Source: RMLS (OR) #168475316 Report a problem
    9/20/2025Price change$499,990-2.6%$260/sqft
    Source: RMLS (OR) #168475316 Report a problem
    8/10/2025Price change$513,153-4%$267/sqft
    Source: RMLS (OR) #168475316 Report a problem
    6/20/2025Price change$534,538+0%$278/sqft
    Source: David Weekley Homes Report a problem
    6/19/2025Price change$534,535+0.4%$278/sqft
    Source: RMLS (OR) #168475316 Report a problem
    6/7/2025Price change$532,538+0%$277/sqft
    Source: David Weekley Homes Report a problem
    5/31/2025Listed for sale$532,535$277/sqft
    Source: RMLS (OR) #168475316 Report a problem

    Public tax history

    Tax history is unavailable.

    Neighborhood: 97116

    Nearby schools

    GreatSchools rating
    Schools provided by the listing agent
    • Elementary: Harvey Clark,Tom Mccall
    • Middle: Neil Armstrong
    • High: Forest Grove

    Source: RMLS (OR). This data may not be complete. We recommend contacting the local school district to confirm school assignments for this home.

    Get a cash offer in 3 minutes
    Find out how much your home could sell for in as little as 3 minutes with a no-obligation cash offer.
    Estimated market value
    $484,100
    Get a cash offer in 3 minutes
    Find out how much your home could sell for in as little as 3 minutes with a no-obligation cash offer.
    Estimated market value
    $484,100