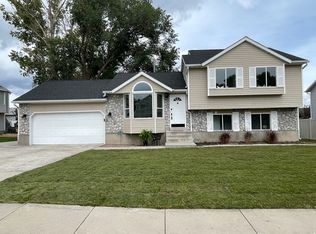
Welcome home to this spacious 5-bedroom, 3-bathroom home offering plenty of room to live, work, and grow. Recent updates provide peace of mind, including a brand-new AC and furnace installed in August 2026 and a new roof in 2021. The garage also features valuable storage space above, providing an ideal spot for seasonal items, tools, and more. Tucked away in a great neighborhood, this home offers the perfect balance of peace and convenience. Enjoy easy access to major roads while staying close to parks, trails, shopping, dining, and everyday amenities. Whether you're looking for room to grow, space to entertain, or convenient access to outdoor recreation, this home offers the space, location, and flexibility to fit your lifestyle. Check out the 3D tour and schedule your showing today! Square footage figures are provided as a courtesy estimate only and were obtained from county records. Buyer is advised to obtain an independent measurement.
For sale
$619,990
9271 S Grand Teton Dr, West Jordan, UT 84088
5beds
2,638sqft
Single Family Residence
Built in 1994
10,018 Square Feet Lot
$612,000 Zestimate®
$235/sqft
$-- HOA
What's special
Room to growSpace to entertain
- 1 day |
- 150 |
- 11 |
Zillow last checked:
Listing updated:
Listed by:
Kyle Harrison 801-597-0588,
Utah Key Real Estate, LLC,
Stephanie Harrison 801-702-6467,
Utah Key Real Estate, LLC
Source: UtahRealEstate.com,MLS#: 2179810
Facts & features
Interior
Bedrooms & bathrooms
- Bedrooms: 5
- Bathrooms: 3
- Full bathrooms: 3
- Main level bedrooms: 3
Rooms
- Room types: Master Bathroom
Primary bedroom
- Level: First
Heating
- Forced Air, Central
Cooling
- Central Air, Ceiling Fan(s)
Appliances
- Included: Microwave, Disposal, Free-Standing Range
Features
- Vaulted Ceiling(s)
- Flooring: Carpet, Hardwood, Linoleum, Tile
- Doors: French Doors
- Windows: Blinds
- Basement: Full,Basement Entrance,Walk-Out Access
- Has fireplace: No
Interior area
- Total structure area: 2,638
- Total interior livable area: 2,638 sqft
- Finished area above ground: 1,366
- Finished area below ground: 890
Video & virtual tour
Property
Parking
- Total spaces: 2
- Parking features: RV Access/Parking
- Attached garage spaces: 2
Features
- Levels: Split-Entry/Bi-Level
- Stories: 2
- Patio & porch: Patio, Open Patio
- Fencing: Full
Lot
- Size: 10,018 Square Feet
- Features: Sprinkler: Auto-Full, Drip Irrigation: Auto-Part
- Residential vegetation: Fruit Trees, Landscaping: Full, Mature Trees
Details
- Additional structures: Storage Shed(s)
- Parcel number: 2706453001
- Zoning description: Single-Family
Construction
Type & style
- Home type: SingleFamily
- Property subtype: Single Family Residence
Materials
- Aluminum Siding, Asphalt, Brick
- Roof: Asphalt
Condition
- Blt./Standing
- New construction: No
- Year built: 1994
- Major remodel year: 2008
Utilities & green energy
- Sewer: Public Sewer, Sewer: Public
- Water: Culinary
- Utilities for property: Natural Gas Connected, Electricity Connected, Sewer Connected, Water Connected
Community & HOA
Community
- Features: Sidewalks
- Security: Video Door Bell(s), Video Camera(s), Alarm System
- Subdivision: Tate
HOA
- Has HOA: No
Location
- Region: West Jordan
Financial & listing details
- Price per square foot: $235/sqft
- Tax assessed value: $506,200
- Annual tax amount: $2,506
- Date on market: 8/19/2026
- Listing terms: Cash,Conventional,FHA,VA Loan
- Inclusions: Alarm System, Ceiling Fan, Microwave, Range, Storage Shed(s), Video Door Bell(s), Video Camera(s)
- Acres allowed for irrigation: 0
- Electric utility on property: Yes
Estimated market value
$612,000
$581,000 - $643,000
$2,106/mo
Price history
| Date | Event | Price |
|---|---|---|
| 8/19/2026 | Listed for sale | $619,990$235/sqft |
Source:  UtahRealEstate.com #2179810 Report a problem UtahRealEstate.com #2179810 Report a problem | ||
Public tax history
| Year | Property taxes | Tax assessment |
|---|---|---|
| 2025 | $2,506 -1.8% | $278,410 +3.1% |
| 2024 | $2,551 -1.8% | $269,940 +4.2% |
| 2023 | $2,597 -3.3% | $259,050 -1.7% |
| 2022 | $2,687 | $263,615 +31.3% |
| 2021 | -- | $200,805 +16.7% |
| 2020 | $2,053 -0.6% | $172,095 +1.4% |
| 2019 | $2,065 +6.4% | $169,730 +7.7% |
| 2018 | $1,941 +5.5% | $157,575 -41% |
| 2017 | $1,840 +1.6% | $267,100 +6% |
| 2016 | $1,810 -0.4% | $251,900 +1.3% |
| 2015 | $1,817 -1.2% | $248,700 +6% |
| 2014 | $1,840 | $234,600 +7.4% |
| 2013 | -- | $218,500 +3.3% |
| 2012 | -- | $211,500 -5.2% |
| 2011 | -- | $223,000 -3.2% |
| 2010 | -- | $230,300 -1% |
| 2009 | -- | $232,700 -15.4% |
| 2008 | $1,677 | $275,100 +2.4% |
| 2007 | -- | $268,600 +29.4% |
| 2006 | -- | $207,600 +11.3% |
| 2005 | -- | $186,500 +8.3% |
| 2002 | -- | $172,200 +7.6% |
| 2001 | -- | $160,100 +4.5% |
| 2000 | -- | $153,200 |
Find assessor info on the county website
Monthly payment
Est. payment
Payment breakdown
Explore the cost of this home by adjusting the details. Changes won't be saved.Climate risks
Neighborhood: 84088
Nearby schools
GreatSchools rating
- 5/10Terra Linda SchoolGrades: K-6Distance: 1.3 mi
- 9/10Elk Ridge Middle SchoolGrades: 7-9Distance: 1 mi
- 8/10Bingham High SchoolGrades: 10-12Distance: 2.7 mi
Schools provided by the listing agent
- Elementary: Terra Linda
- Middle: Elk Ridge
- High: Bingham
- District: Jordan
Source: UtahRealEstate.com. This data may not be complete. We recommend contacting the local school district to confirm school assignments for this home.
- $614,0004 bd4 ba2.2k sqft9257 S Grand Teton Dr, West Jordan, UT 84088Off Market
- $549,7003 bd1 ba1.3k sqft9285 S Grand Teton Dr, West Jordan, UT 84088Off Market
- $575,6005 bd2 ba2.5k sqft9268 S Targhee Dr, West Jordan, UT 84088Off Market
- $606,4004 bd2 ba1.7k sqft9256 S Targhee Dr, West Jordan, UT 84088Off Market
- $642,9005 bd2 ba2k sqft9282 S Targhee Dr, West Jordan, UT 84088Off Market
- $573,2003 bd2 ba1.4k sqft9268 S Grand Teton Dr, West Jordan, UT 84088Off Market
- $592,7003 bd1 ba1.5k sqft9284 S Grand Teton Dr, West Jordan, UT 84088Off Market
- $606,9006 bd2 ba2.8k sqft9243 S Grand Teton Dr, West Jordan, UT 84088Off Market
A local agent can set up tours, give advice and negotiate with sellers.
Similar homes
- $584,5004 bd3 ba2.4k sqft3862 W Westland Dr, West Jordan, UT 84088For Sale

 MLS ID #2178148, Brock Whitworth, Equity Real Estate (Premier Elite). UtahRealEstate.com
 - $650,0005 bd3 ba3.4k sqft3762 W Elk Valley Ln, South Jordan, UT 84009For Sale
 MLS ID #2179953, Boyd Enniss, Equity Real Estate (NRE). UtahRealEstate.com
 - $569,9005 bd3 ba2.2k sqft3296 W 8475 S, West Jordan, UT 84088For Sale
 MLS ID #2179013, Jeffrey Nolte, Realtypath LLC (Preferred). UtahRealEstate.com
 - $639,9006 bd3 ba2.8k sqft8932 S 5170 W, West Jordan, UT 84088For Sale
 MLS ID #2178749, Bryce Anderson, Intermountain Properties. UtahRealEstate.com
 - $519,9004 bd2 ba2.6k sqft3090 W Meadow Green Way, West Jordan, UT 84088For SaleMLS ID #2179786, Lilian Jewkes, EXP Realty, LLC (Park City). UtahRealEstate.com
- $599,9004 bd2 ba3.1k sqft8718 S 5170 W, West Jordan, UT 84088For SaleMLS ID #2178366, Sam A Larson, Larson & Company Real Estate. UtahRealEstate.com
- $620,0005 bd3 ba2.9k sqft5118 W Old Creek Rd, West Jordan, UT 84081For SaleMLS ID #2178767, Clint Goode, Windermere Real Estate. UtahRealEstate.com
- $654,9005 bd3 ba2.8k sqft5084 W Stone Vista Ln, West Jordan, UT 84081For SaleMLS ID #2178054, Shane Mozaffari, Primed Real Estate LLC. UtahRealEstate.com
- $575,0005 bd3 ba2.5k sqft2684 W Toni Lee St S, West Jordan, UT 84088For SaleMLS ID #2170673, Matt Bellini, KW South Valley Keller Williams. UtahRealEstate.com
- $635,0005 bd4 ba2.5k sqft5015 W Rock Ridge Ln, West Jordan, UT 84081For SaleMLS ID #2172025, Luke Kochniuk, RE/MAX Associates. UtahRealEstate.com
- $575,0004 bd3 ba2.4k sqft3540 W 8070 S, West Jordan, UT 84088For SaleMLS ID #2175675, Tonja Masina, Paradise Real Estate. UtahRealEstate.com
- $599,0005 bd3 ba2.3k sqft3103 Meadow Green Way, West Jordan, UT 84088For SaleMLS ID #2136879, Paige Steckling, Real Broker, LLC. UtahRealEstate.com
- $455,0004 bd3 ba1.7k sqft3438 W Charlesworth Cir, West Jordan, UT 84088For SaleMLS ID #2179216, Adam Stark, Summit Sotheby's International Realty. UtahRealEstate.com
- $770,0005 bd4 ba3.4k sqft4883 W Skye Dr, South Jordan, UT 84009For SaleMLS ID #2179448, Jessica Dean, Presidio Real Estate (South Valley). UtahRealEstate.com
- $579,9004 bd3 ba2.2k sqft4203 W Liberty Creek Dr, South Jordan, UT 84009For SaleMLS ID #2170854, Douglas Freiss, Utah's Properties LLC. UtahRealEstate.com
- $479,9004 bd2 ba1.8k sqft3930 W Old Bingham Hwy S, West Jordan, UT 84088For SaleMLS ID #2178965, Kristin Marie Hacking, MJA Real Estate, LLC. UtahRealEstate.com
- $664,9005 bd4 ba3.5k sqft5467 Mayflower St, West Jordan, UT 84088For SaleMLS ID #2166793, Tonya Bronson, Equity Real Estate (Results). UtahRealEstate.com
- $649,9903 bd2 ba3k sqft8391 S Meadowlark Ln, West Jordan, UT 84088For SaleMLS ID #2177659, Miguel Wu-Segura, Realtypath LLC (South Valley). UtahRealEstate.com
- $659,9005 bd4 ba3.4k sqft5038 W South Jordan Pkwy, South Jordan, UT 84009For SaleMLS ID #2179663, Kroger Menzer, NESTWELL REAL ESTATE. UtahRealEstate.com
- $679,9906 bd5 ba3k sqft9088 S Julie Ann Way, West Jordan, UT 84088For SaleMLS ID #2145257, Jakie Pizana, Equity Real Estate (Advantage). UtahRealEstate.com
