*** **New Construction**Welcome to Alban Chase! The Wyatt C two-story floor plan is a spacious 2838 square foot home that offers 5 bedrooms, 4 bathrooms, with an inviting open-concept floorplan that seamlessly connects to the main living area. The designer kitchen is the heart of the home, featuring quartz countertops, a stylish tile backsplash, and a large center island perfect for gathering and meal prep. Luxury vinyl flooring flows throughout the main living area, adding both durability and elegance. Upstairs is the private primary suite that provides a true retreat with a large walk-in closet and a spa-inspired primary bathroom complete with a double vanity and an oversized tile walk-in shower. A versatile bonus room offers the perfect space for a media room, game room, or second living area. With thoughtful design, upscale finishes, and flexible spaces, the Wyatt M delivers comfort, style, and functionality for today's lifestyle. THE SELLER WILL PAY UP TO $7,500 CLOSING COSTS WITH OUR PREFERRED LENDER! Don't Forget to Ask About our Promotion**Floor Plans, Elevations, Options, Home Features are Subject to Change at any time without Notice or Obligation.
Contingent
Price cut: $5K (5/31)
$454,900
9274 Alban Chase Dr #7, Ooltewah, TN 37363
5beds
2,838sqft
Single Family Residence
Built in 2026
6,098 Square Feet Lot
$-- Zestimate®
$160/sqft
$38/mo HOA
What's special
Stylish tile backsplashInviting open-concept floorplanLarge walk-in closetDesigner kitchenQuartz countertopsPrivate primary suiteOversized tile walk-in shower
- 99 days |
- 3 |
- 1 |
Zillow last checked:
Listing updated:
Listed by:
Cindy Pratt 423-902-4414,
Trust Real Estate Group, LLC 678-578-5980
Source: Greater Chattanooga Realtors,MLS#: 1534504
Facts & features
Interior
Bedrooms & bathrooms
- Bedrooms: 5
- Bathrooms: 4
- Full bathrooms: 4
Primary bedroom
- Level: Second
Bedroom
- Level: Second
Bedroom
- Level: Second
Bedroom
- Level: Second
Bedroom
- Level: First
Bathroom
- Description: Full Bathroom
- Level: First
Bathroom
- Description: Full Bathroom
- Level: Second
Bathroom
- Description: Full Bathroom
- Level: Second
Bathroom
- Description: Full Bathroom
- Level: Second
Family room
- Level: First
Laundry
- Level: Second
Loft
- Level: Second
Other
- Description: Breakfast Room: Level: First
Heating
- Central, Natural Gas
Cooling
- Central Air, Electric, Multi Units
Appliances
- Included: Disposal, Dishwasher, Free-Standing Gas Range, Microwave, Tankless Water Heater
- Laundry: Electric Dryer Hookup, Laundry Room, Upper Level, Washer Hookup
Features
- Ceiling Fan(s), Double Vanity, Eat-in Kitchen, Granite Counters, High Ceilings, Kitchen Island, Open Floorplan, Pantry, Sound System, Walk-In Closet(s), Separate Shower, Tub/shower Combo, Breakfast Room
- Flooring: Carpet, Luxury Vinyl, Plank, Tile, Vinyl
- Windows: Insulated Windows, Screens, Vinyl Frames
- Has basement: No
- Number of fireplaces: 1
- Fireplace features: Den, Electric, Family Room
Interior area
- Total structure area: 2,838
- Total interior livable area: 2,838 sqft
- Finished area above ground: 2,838
Property
Parking
- Total spaces: 2
- Parking features: Concrete, Driveway, Garage Door Opener, Off Street, Garage Faces Front
- Attached garage spaces: 2
Features
- Levels: Two
- Stories: 2
- Patio & porch: Covered, Deck, Patio, Porch, Porch - Covered
- Exterior features: None
- Pool features: None
- Has view: Yes
- View description: Mountain(s), Other
Lot
- Size: 6,098 Square Feet
- Dimensions: 38 x 122
- Features: Back Yard, Level, Split Possible
Details
- Parcel number: 123i A 002
- Special conditions: Personal Interest
Construction
Type & style
- Home type: SingleFamily
- Architectural style: Contemporary
- Property subtype: Single Family Residence
Materials
- Brick, HardiPlank Type, Fiber Cement
- Foundation: Slab
- Roof: Asphalt,Shingle
Condition
- Under Construction
- New construction: Yes
- Year built: 2026
Details
- Builder name: Trust Homes LLC
Utilities & green energy
- Sewer: Public Sewer
- Water: Public
- Utilities for property: Cable Available, Electricity Available, Natural Gas Available, Phone Available, Sewer Connected, Underground Utilities
Community & HOA
Community
- Features: Sidewalks
- Security: Carbon Monoxide Detector(s), Smoke Detector(s)
- Subdivision: Alban Chase
HOA
- Has HOA: Yes
- Amenities included: None
- Services included: Maintenance Grounds
- HOA fee: $450 annually
Location
- Region: Ooltewah
Financial & listing details
- Price per square foot: $160/sqft
- Date on market: 5/18/2026
- Listing terms: Cash,Conventional,FHA,VA Loan
- Road surface type: Asphalt
Estimated market value
Not available
Estimated sales range
Not available
$3,141/mo
Price history
| Date | Event | Price |
|---|---|---|
| 6/19/2026 | Contingent | $454,900$160/sqft |
Source: Greater Chattanooga Realtors #1534504 Report a problem | ||
| 5/31/2026 | Price change | $454,900-1.1%$160/sqft |
Source: Greater Chattanooga Realtors #1534504 Report a problem | ||
| 5/18/2026 | Listed for sale | $459,900$162/sqft |
Source: Greater Chattanooga Realtors #1534504 Report a problem | ||
| 5/11/2026 | Pending sale | $459,900$162/sqft |
Source: Greater Chattanooga Realtors #1534504 Report a problem | ||
| 5/11/2026 | Listed for sale | $459,900$162/sqft |
Source: Greater Chattanooga Realtors #1534504 Report a problem | ||
Public tax history
Tax history is unavailable.
Monthly payment
Est. payment
Payment breakdown
Explore the cost of this home by adjusting the details. Changes won't be saved.Climate risks
Neighborhood: 37363
Nearby schools
GreatSchools rating
- 9/10Ooltewah Elementary SchoolGrades: PK-5Distance: 2.3 mi
- 7/10Hunter Middle SchoolGrades: 6-8Distance: 2.5 mi
- 5/10Ooltewah High SchoolGrades: 9-12Distance: 0.7 mi
Schools provided by the listing agent
- Elementary: Ooltewah Elementary
- Middle: Hunter Middle
- High: Ooltewah
Source: Greater Chattanooga Realtors. This data may not be complete. We recommend contacting the local school district to confirm school assignments for this home.
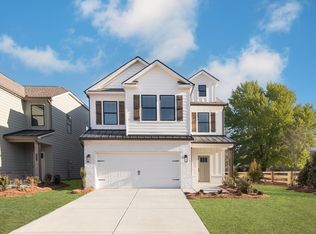
- $454,9005 bd4 ba2.8k sqft9295 Alban Chase Dr #35, Ooltewah, TN 37363New Construction
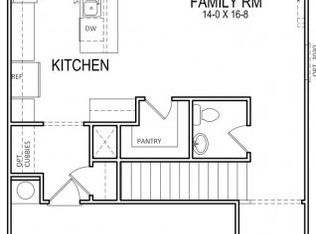
- $424,9004 bd4 ba2.2k sqft9278 Alban Chase Dr, Ooltewah, TN 37363New Construction
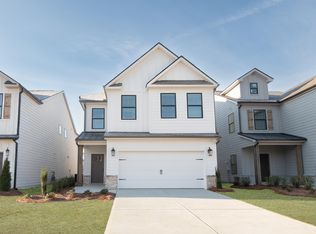
- $424,9004 bd4 ba2.2k sqft9270 Alban Chase Dr #8, Ooltewah, TN 37363Sold
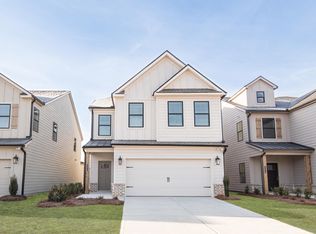
- $424,9004 bd4 ba2.2k sqft9278 Alban Chase Dr #6, Ooltewah, TN 37363New Construction
- $424,9004 bd4 ba2.2k sqft9291 Alban Chase Dr #34, Ooltewah, TN 37363New Construction
- $434,9004 bd3 ba2.4k sqft9282 Alban Chase Dr #5, Ooltewah, TN 37363New Construction
- $434,9004 bd3 ba2.4k sqft9282 Alban Chase Dr, Ooltewah, TN 37363New Construction
- $454,9005 bd4 ba2.8k sqft9266 Alban Chase Dr LOT 9, Ooltewah, TN 37363New Construction
A local agent can set up tours, give advice and negotiate with sellers.
Similar homes
- $434,9004 bd3 ba2.4k sqft9282 Alban Chase Dr #5, Ooltewah, TN 37363New Construction
 Greater Chattanooga Realtors
 - $424,9004 bd4 ba2.2k sqft9290 Alban Chase Dr #3, Ooltewah, TN 37363New ConstructionGreater Chattanooga Realtors
- $441,4165 bd3 ba2.5k sqft7186 Scituate Ln, Ooltewah, TN 37363New Construction
 Greater Chattanooga Realtors
 - $445,8455 bd4 ba2.6k sqft7201 Scituate Ln, Ooltewah, TN 37363New Construction
 Greater Chattanooga Realtors
 - $454,0965 bd3 ba2.8k sqft7222 Scituate Ln, Ooltewah, TN 37363New ConstructionGreater Chattanooga Realtors
- $413,0004 bd3 ba2.5k sqft7132 Teaberry Ct, Ooltewah, TN 37363For SaleMLS ID #1530310, Karen Albright. Greater Chattanooga Realtors
- $437,1255 bd3 ba2.5k sqft7169 Scituate Ln, Ooltewah, TN 37363New ConstructionMLS ID #1535951, Emily Wiersema. Greater Chattanooga Realtors
- $428,3205 bd3 ba2.5k sqft7213 Scituate Ln, Ooltewah, TN 37363New ConstructionGreater Chattanooga Realtors
- $443,0054 bd3 ba2.8k sqft7177 Scituate Ln, Ooltewah, TN 37363New ConstructionGreater Chattanooga Realtors
- $460,6005 bd3 ba2.8k sqft8001 Watercolour Ln, Ooltewah, TN 37363New ConstructionGreater Chattanooga Realtors
- $489,9004 bd4 ba2.8k sqft8257 Shrewsbury Ln #41, Ooltewah, TN 37363New ConstructionGreater Chattanooga Realtors
- from $429,9905 bd3 ba2.5k sqftHayden Plan, Harbor Crest, Ooltewah, TN 37363New ConstructionDR Horton
- from $408,9904 bd3 ba2.6k sqftSalem Plan, Sweet Briar, Ooltewah, TN 37363New ConstructionDR Horton
- from $422,9905 bd3 ba2.5k sqftHayden Plan, The Hideaway at Edgestone, Ooltewah, TN 37363New ConstructionDR Horton
- from $447,9904 bd3 ba2.6k sqftSalem Plan, Harbor Crest, Ooltewah, TN 37363New ConstructionDR Horton
- $425,3503 bd3 ba2.3k sqft6539 Elizabeth Ann Way Lot 91, Ooltewah, TN 37363New ConstructionMLS ID #1532899, David Dees. Greater Chattanooga Realtors
- $449,9003 bd3 ba2.3k sqft8245 Shrewsbury Ln #42, Ooltewah, TN 37363New ConstructionMLS ID #1517236, Dell Peoples. Greater Chattanooga Realtors
- from $440,9904 bd3 ba1.8k sqftEdmon Plan, Harbor Crest, Ooltewah, TN 37363New ConstructionDR Horton
- $497,9203 bd2 ba1.9k sqft401 Snow Line Ln, Ooltewah, TN 37363New ConstructionGreater Chattanooga Realtors
- $544,5805 bd4 ba3.4k sqft7994 Watercolour Ln, Ooltewah, TN 37363New ConstructionGreater Chattanooga Realtors
