This is more than a new home—it’s the fresh start you’ve been longing for. Step inside and feel the difference: soaring elevated ceilings, sunlight pouring into an open, spacious layout designed to breathe with you, not press in around you.
Every detail speaks of care and comfort—luxury vinyl plank flooring underfoot, gleaming quartz countertops that elevate every moment in the kitchen. This isn’t just about beauty. It’s smart, too—energy efficient from top to bottom, with an EV charger ready for the future you’ve worked so hard to build.
But here's the truth: homes like this don’t wait. Not in this market. Not with features like these. And not with the feeling you get the moment you walk through the door—the undeniable sense that this is it.
Don’t let this one slip away. This is your chance. Schedule your showing today!
Pending
$254,990
928 Hazybrook Cir, Chickasha, OK 73018
4beds
1,600sqft
Single Family Residence
Built in 2026
8,437 Square Feet Lot
$-- Zestimate®
$159/sqft
$-- HOA
What's special
Luxury vinyl plank flooringSoaring elevated ceilingsGleaming quartz countertops
- 36 days |
- 16 |
- 0 |
Zillow last checked:
Listing updated:
Listed by:
John Burris 405-229-7504,
Central Oklahoma Real Estate
Source: MLSOK/OKCMAR as distributed by MLS GRID,MLS#: 1234101
Facts & features
Interior
Bedrooms & bathrooms
- Bedrooms: 4
- Bathrooms: 2
- Full bathrooms: 2
Heating
- Has Heating (Unspecified Type)
Cooling
- Has cooling: Yes
Appliances
- Included: Dishwasher, Disposal, Microwave, Water Heater, Gas Oven, Gas Range
Features
- Flooring: Carpet, Other
- Windows: Double Pane, Low-Emissivity Windows
- Has fireplace: No
- Fireplace features: None
Interior area
- Total structure area: 1,600
- Total interior livable area: 1,600 sqft
Property
Parking
- Total spaces: 2
- Parking features: Concrete
- Garage spaces: 2
Features
- Levels: One
- Stories: 1
- Patio & porch: Patio
Lot
- Size: 8,437 Square Feet
- Features: Corner Lot
Details
- Parcel number: 928NONEHazyBrook73018
- Special conditions: None
Construction
Type & style
- Home type: SingleFamily
- Architectural style: Traditional
- Property subtype: Single Family Residence
Materials
- Brick & Frame
- Foundation: Slab
Condition
- Year built: 2026
Details
- Builder name: Colony Fine Homes
- Warranty included: Yes
Utilities & green energy
- Utilities for property: Cable Available, Public
Community & HOA
Location
- Region: Chickasha
Financial & listing details
- Price per square foot: $159/sqft
- Date on market: 6/11/2026
- Electric utility on property: Yes
Estimated market value
Not available
Estimated sales range
Not available
Not available
Price history
| Date | Event | Price |
|---|---|---|
| 6/11/2026 | Pending sale | $254,990$159/sqft |
Source:  MLSOK/OKCMAR as distributed by MLS GRID #1234101 Report a problem MLSOK/OKCMAR as distributed by MLS GRID #1234101 Report a problem | ||
| 6/11/2026 | Listed for sale | $254,990$159/sqft |
Source: MLSOK/OKCMAR as distributed by MLS GRID #1234101 Report a problem | ||
Public tax history
Tax history is unavailable.
Monthly payment
Est. payment
Payment breakdown
Explore the cost of this home by adjusting the details. Changes won't be saved.Climate risks
Neighborhood: 73018
Nearby schools
GreatSchools rating
- 6/10Bill Wallace Early Childhood CenterGrades: PK-1Distance: 1.1 mi
- 6/10Chickasha Middle SchoolGrades: 7-8Distance: 2 mi
- 5/10Chickasha High SchoolGrades: 9-12Distance: 2.8 mi
Schools provided by the listing agent
- Elementary: Bill Wallace EC Ctr
- Middle: Chickasha MS
- High: Chickasha HS
Source: MLSOK/OKCMAR as distributed by MLS GRID. This data may not be complete. We recommend contacting the local school district to confirm school assignments for this home.
- $286,5004 bd2 ba1.8k sqft920 Hazy Brook Cir, Chickasha, OK 73018New Construction

- $242,5003 bd2 ba1.5k sqft924 Hazy Brook Cir, Chickasha, OK 73018New Construction
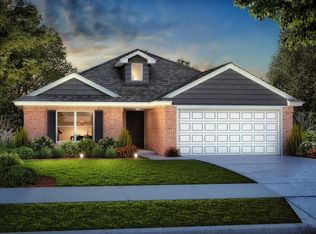
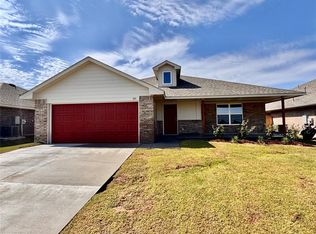
- $274,9004 bd2 ba1.8k sqft925 Hazy Brook Cir, Chickasha, OK 73018New Construction
- $229,5003 bd2 ba1.5k sqft3328 Hickorystick Dr, Chickasha, OK 73018Off Market

- $214,9003 bd2 ba1.3k sqft908 Hazy Brook Cir, Chickasha, OK 73018Pending
- $233,0003 bd2 ba1.6k sqft929 Dusky Valley Ln, Chickasha, OK 73018Sold
- $209,9003 bd2 ba1.3k sqft917 Hazy Brook Cir, Chickasha, OK 73018New Construction
- $220,0003 bd2 ba1.5k sqft925 Dusky Valley Ln, Chickasha, OK 73018Sold
A local agent can set up tours, give advice and negotiate with sellers.
Similar homes
- $280,0004 bd2 ba1.7k sqft910 Brookhollow Dr, Chickasha, OK 73018For Sale
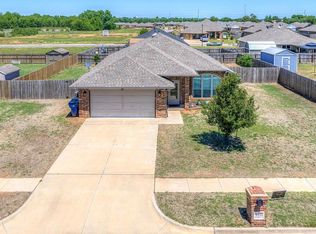 MLS ID #1229275, Erica Lewis, LUXE Realty Collective. MLSOK/OKCMAR as distributed by MLS GRID
 - $229,9003 bd2 ba1.4k sqft908 Shady Meadow Way, Chickasha, OK 73018New Construction
 MLSOK/OKCMAR as distributed by MLS GRID
 - $240,0003 bd2 ba1.9k sqft702 W Country Club Rd, Chickasha, OK 73018For Sale
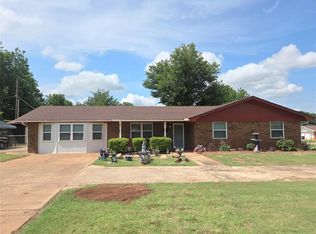 MLS ID #1234410, Neely Delno, Always Real Estate. MLSOK/OKCMAR as distributed by MLS GRID
 - $274,9004 bd2 ba1.8k sqft925 Hazy Brook Cir, Chickasha, OK 73018New ConstructionMLSOK/OKCMAR as distributed by MLS GRID
- $242,5003 bd2 ba1.5k sqft924 Hazy Brook Cir, Chickasha, OK 73018New ConstructionMLSOK/OKCMAR as distributed by MLS GRID
- $--2 bd2 ba1.5k sqft1420 W Idaho Ave, Chickasha, OK 73018AuctionAuction.com 1
- $286,5004 bd2 ba1.8k sqft920 Hazy Brook Cir, Chickasha, OK 73018New ConstructionMLSOK/OKCMAR as distributed by MLS GRID
- $244,9004 bd2 ba1.9k sqft1527 S 5th St, Chickasha, OK 73018For SaleMLS ID #1221591, Rebecca Owens, Downtown Realty Group. MLSOK/OKCMAR as distributed by MLS GRID
- $250,0004 bd2 ba1.8k sqft3015 Brooke Rd, Chickasha, OK 73018For SaleMLS ID #1227562, Brian Jamison, Salt Real Estate Inc. MLSOK/OKCMAR as distributed by MLS GRID
- $249,5003 bd2 ba1.5k sqft2814 County Street 2870 St, Chickasha, OK 73018For SaleMLS ID #1234209, Janet Apitsch, McGraw REALTORS (BO). MLSOK/OKCMAR as distributed by MLS GRID
- $240,0004 bd2 ba2k sqft513 County Road 1390, Chickasha, OK 73018For SaleMLS ID #1207985, Morgan Elledge, Eastwood Realty Group. MLSOK/OKCMAR as distributed by MLS GRID
- $259,0003 bd2 ba1.6k sqft(Undisclosed Address), Chickasha, OK 73018For SaleMLS ID #1230477, Lindsey Bunch, LB Realty Group-MB of Oklahoma. MLSOK/OKCMAR as distributed by MLS GRID
- $310,0004 bd2 ba1.9k sqft3307 Pondridge Rd, Chickasha, OK 73018For Sale By Owner
- $209,9003 bd2 ba1.3k sqft917 Hazy Brook Cir, Chickasha, OK 73018New ConstructionMLSOK/OKCMAR as distributed by MLS GRID
- $310,5004 bd3 ba2k sqft3404 Hickory Stick Dr, Chickasha, OK 73018For SaleMLS ID #1235443, John Burris, Central Oklahoma Real Estate. MLSOK/OKCMAR as distributed by MLS GRID
- $210,0003 bd2 ba1.3k sqft2928 Westbrook St, Chickasha, OK 73018For SaleMLS ID #1238113, Dorothy Stallings, Century 21 Mosley. MLSOK/OKCMAR as distributed by MLS GRID
- $219,5003 bd2 ba1.7k sqft2225 W Country Club Rd, Chickasha, OK 73018For SaleMLS ID #1217857, Sarah Neal, Metro Brokers of OK Connect. MLSOK/OKCMAR as distributed by MLS GRID
- $232,0004 bd2 ba1.8k sqft2115 Ridge Way, Chickasha, OK 73018For SaleMLS ID #1226166, Dorothy Stallings, Century 21 Mosley. MLSOK/OKCMAR as distributed by MLS GRID
- $--3 bd2 ba1.5k sqft632 County Road 1310, Chickasha, OK 73018AuctionAuction.com 2
- $230,0003 bd2 ba2k sqft2493 County Street 2806, Chickasha, OK 73018For SaleMLS ID #1238038, Michael Carter, Authentic Real Estate Svcs Grp. MLSOK/OKCMAR as distributed by MLS GRID
