Four sided brick home with exceptional Master bedroom suite and master bathroom, additional 3 bedrooms and 2 full baths. Must see ro appreciate the open design floor plan.,
New construction
$408,700
928 Jackson Trace Dr, Morris, AL 35116
4beds
2,508sqft
Single Family Residence
Built in 2026
-- sqft lot
$408,000 Zestimate®
$163/sqft
$21/mo HOA
What's special
Master bathroomOpen design floor planFour sided brick homeExceptional master bedroom suite
- 253 days
- 19
- 0
Zillow last checked:
Listing updated:
Listed by:
Jim Mezrano 205-427-3154,
Adams Homes, LLC
Source: GALMLS,MLS#: 21443352
Facts & features
Interior
Bedrooms & bathrooms
- Bedrooms: 4
- Bathrooms: 3
- Full bathrooms: 3
Rooms
- Room types: Bedroom, Breakfast Room (ROOM), Dining Room, Bathroom, Great Room, Kitchen, Master Bathroom, Master Bedroom
Primary bedroom
- Level: First
Bedroom 1
- Level: First
Bedroom 2
- Level: First
Bedroom 3
- Level: First
Primary bathroom
- Level: First
Bathroom 1
- Level: First
Dining room
- Level: First
Kitchen
- Features: Breakfast Bar, Eat-in Kitchen, Pantry
- Level: First
Living room
- Level: First
Basement
- Area: 0
Heating
- Heat Pump
Cooling
- Central Air, Ceiling Fan(s)
Appliances
- Included: Electric Cooktop, Dishwasher, Disposal, Microwave, Electric Water Heater
- Laundry: Electric Dryer Hookup, Washer Hookup, Main Level, Laundry Room, Laundry (ROOM), Yes
Features
- Split Bedroom, Tray Ceiling(s), Linen Closet, Separate Shower, Shared Bath, Split Bedrooms, Walk-In Closet(s)
- Flooring: Carpet, Vinyl
- Attic: Other,Yes
- Number of fireplaces: 1
- Fireplace features: Ventless, Living Room, Electric
Interior area
- Total interior livable area: 2,508 sqft
- Finished area above ground: 2,508
- Finished area below ground: 0
Property
Parking
- Total spaces: 2
- Parking features: Attached, Off Street, Garage Faces Front
- Attached garage spaces: 2
Features
- Levels: One
- Stories: 1
- Patio & porch: Covered, Patio
- Exterior features: None
- Pool features: None
- View description: None
- Waterfront features: No
Lot
- Features: Interior Lot
Details
- Parcel number: 0500064000064000
- Special conditions: N/A
Construction
Type & style
- Home type: SingleFamily
- Property subtype: Single Family Residence
Materials
- Brick
- Foundation: Slab
Condition
- New construction: Yes
- Year built: 2026
Utilities & green energy
- Sewer: Other
- Water: Public
- Utilities for property: Underground Utilities
Community & HOA
Community
- Subdivision: Jackson Trace
HOA
- HOA fee: $250 annually
Location
- Region: Morris
Financial & listing details
- Price per square foot: $163/sqft
- Price range: $408.7K - $408.7K
- Date on market: 2/12/2026
- Road surface type: Paved
Estimated market value
$408,000
$388,000 - $428,000
$2,480/mo
Price history
| Date | Event | Price |
|---|---|---|
| 7/14/2026 | Price change | $408,700+1.5%$163/sqft |
Source:  GALMLS #21443352 Report a problem GALMLS #21443352 Report a problem | ||
| 5/28/2026 | Price change | $402,700+0.2%$161/sqft |
Source: GALMLS #21443352 Report a problem | ||
| 5/21/2026 | Price change | $401,700+0.8%$160/sqft |
Source: GALMLS #21443352 Report a problem | ||
| 3/5/2026 | Price change | $398,700+1.3%$159/sqft |
Source: GALMLS #21443352 Report a problem | ||
| 2/12/2026 | Listed for sale | $393,700$157/sqft |
Source: GALMLS #21443352 Report a problem | ||
Public tax history
Tax history is unavailable.
Monthly payment
Est. payment
Payment breakdown
Explore the cost of this home by adjusting the details. Changes won't be saved.Climate risks
Neighborhood: 35116
Nearby schools
Schools provided by the listing agent
- Elementary: Bryan
- Middle: North Jefferson
- High: Mortimer Jordan
Source: GALMLS. This data may not be complete. We recommend contacting the local school district to confirm school assignments for this home.
- $426,000-- bd-- ba2.5k sqft932 Jackson Trace Dr, Morris, AL 35116Off Market
- $417,1504 bd3 ba2.8k sqft924 Jackson Trace Dr, Morris, AL 35116Pending
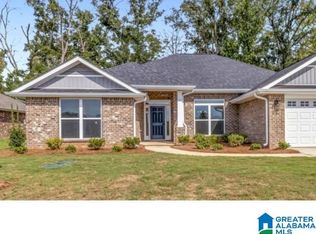
- $408,2754 bd3 ba2.8k sqft927 Jackson Trace Dr, Morris, AL 35116New Construction
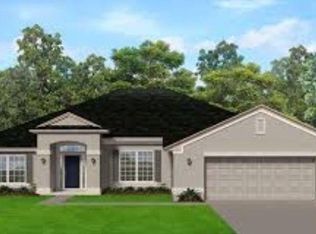
- $404,7004 bd3 ba2.5k sqft936 Jackson Trace Dr, Morris, AL 35116New Construction
Similar homes
- $400,2004 bd3 ba2.3k sqftAtt , Spectrum, Morris, AL 35116New Construction
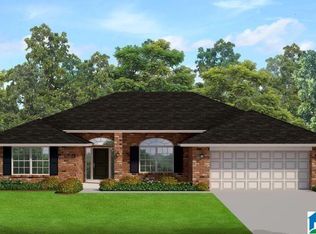
 MLS ID #21465423, Jim Mezrano, Adams Homes, LLC. GALMLS
 - $419,6004 bd3 ba2.6k sqftAtt, Morris, AL 35116For Sale
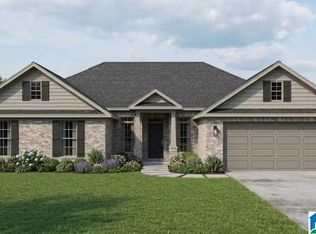 MLS ID #21463533, Jim Mezrano, Adams Homes, LLC. GALMLS
 - $404,7004 bd3 ba2.5k sqft936 Jackson Trace Dr, Morris, AL 35116New ConstructionMLS ID #21454280, Jim Mezrano, Adams Homes, LLC. GALMLS
- $399,7004 bd3 ba2.3k sqft941 Jackson Trace Dr, Morris, AL 35116For SaleMLS ID #21460137, Jim Mezrano, Adams Homes, LLC. GALMLS
- $420,8003 bd3 ba2.3k sqft4233 Jordan Cir, Pinson, AL 35126For SaleMLS ID #21439880, Jill Griffin, JGriffin Properties. GALMLS
- $393,1003 bd3 ba2.1k sqft4221 Jordan Cir, Pinson, AL 35126For SaleMLS ID #21424131, Jill Griffin, JGriffin Properties. GALMLS
- $384,8505 bd3 ba2.5k sqftTbd, Warrior, AL 35180New ConstructionGALMLS
- $380,0003 bd3 ba2k sqft4225 Jordan Cir, Pinson, AL 35126For SaleMLS ID #21439879, Jill Griffin, JGriffin Properties. GALMLS
- $375,7505 bd4 ba2.8k sqftTbd, Warrior, AL 35180New ConstructionGALMLS
- $316,9004 bd2 ba2.1k sqft9977 Hunter Pl, Warrior, AL 35180For SaleMLS ID #21466932, Steven Koleno, Beycome Brokerage Realty. GALMLS
- $332,0154 bd3 ba2.5k sqft9399 Brunswick Ave, Kimberly, AL 35091New ConstructionGALMLS
- $399,9003 bd2 ba2.1k sqftAtt, Mount Olive, AL 35117For SaleMLS ID #21443091, Randy Brooks, Avast Realty- Birmingham. GALMLS
- $394,0004 bd4 ba3.4k sqftUnknown, Springville, AL 35146For SaleMLS ID #21460315, Clay Daughtry, Mighty Realty Inc. GALMLS
