Skip main navigation
Coming soon 07/08
  • $329,900

    9283 Twenty Mile Road #405, Parker, CO 80134

    2beds
    1,123sqft
    : 
    Loading
    Get pre-qualified
    Condominium
    Built in 2020
    -- sqft lot
    $-- Zestimate®
    $294/sqft
    $355/mo HOA

    What's special

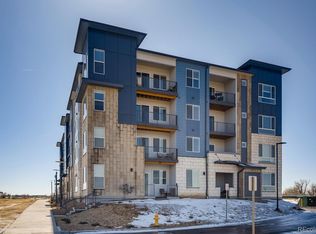
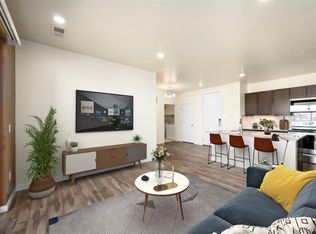
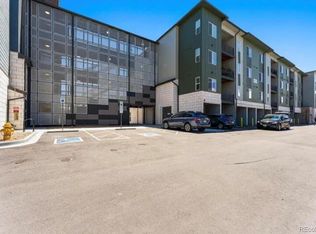
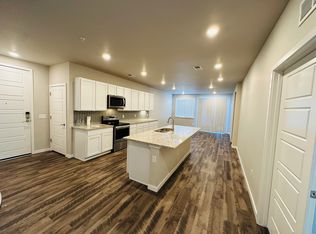
    Welcome Home to the Trails at Westcreek Crown Jewel Boasting a Fabulous Open Interior Design Paired with Elegant Finishes and West Facing for Majestic Colorado Sunsets! This home lives large with an ideal interior design highlighting the chef's dream kitchen, dining room & living room complimented gracefully by private bedrooms & bathrooms on either side. As you enter the home you'll be delighted by the showcased chef's dream kitchen with a plethora of 42" cabinets, stainless steel appliances, a large island & plenty of countertop space to create all your masterpieces. The living room & dining room flow easily for entertaining or easy daily living and the west facing deck invites the majestic sunsets as the perfect backdrop. The primary bedroom boasts a walk-in closet and a luxurious ensuite bathroom with an expanded shower, double vanities with ample storage, linen closet & private restroom. On the opposite side of the home a secondary bedroom & full bathroom easily lives large along with the laundry room which includes the washer & dryer. The building features a secure entrance, room for bike storage, a swift elevator and hallway entrance. A fabulous barbeque area hosts two grills & seating for easy gatherings, and the clubhouse area invites fun parties with indoor seating & foosball. A local park & miles of trails are extra benefits of this exclusive address. Local conveniences are plenty ranging from Costco & Trader Joes to all the fun stores & restaurants in downtown Parker, along with great productions at the PACE center. Quick commutes to the tech center for your daily commute, or out to DIA for a fun escape, are guaranteed thanks to C4-70 & I-25. Enjoy the blessings of carefree living in this perfectly designed and located home! Showings will begin next week, and an open house will be hosted on Saturday, July 11th, from 11:00 to 2:00! Call today to arrange your private tour, your new home is waiting for you to arrive!
    1 day
    |
    106
    |
    5
    |

    Zillow last checked:

    Listing updated:

    Listed by:

    Laura Stewart 720-937-2846 Laura@ColoradoSoldTeam.com,

    HomeSmart

    Source: REcolorado as distributed by MLS GRID,MLS#: 8391629MLS Logo

    Loading...

      Facts & features

      Interior

      Bedrooms & bathrooms
      • Bedrooms: 2
      • Bathrooms: 2
      • Full bathrooms: 2
      • Main level bathrooms: 2
      • Main level bedrooms: 2
      Bedroom
      • Description: Primary W Walk-In Closet & Ensuite Bathroom
      • Features: Primary Suite
      • Level: Main
      • Area: 196 Square Feet
      • Dimensions: 14 x 14
      Bedroom
      • Description: Secondary Bedroom Flexes Easily As Home Office
      • Level: Main
      • Area: 156 Square Feet
      • Dimensions: 12 x 13
      Bathroom
      • Description: Expanded Shower, Double Vanity & Ample Storage
      • Features: En Suite Bathroom, Primary Suite
      • Level: Main
      • Area: 99 Square Feet
      • Dimensions: 9 x 11
      Bathroom
      • Description: Full Bathroom
      • Level: Main
      • Area: 56 Square Feet
      • Dimensions: 7 x 8
      Dining room
      • Description: Open To Kitchen & Living Room
      • Level: Main
      • Area: 42 Square Feet
      • Dimensions: 6 x 7
      Kitchen
      • Description: Chef's Kitchen, Large Island & Abundant Cabinets & Counterspace
      • Level: Main
      • Area: 208 Square Feet
      • Dimensions: 13 x 16
      Laundry
      • Description: Laundry Room W Included Washer & Dryer
      • Level: Main
      • Area: 42 Square Feet
      • Dimensions: 6 x 7
      Living room
      • Description: Great Room Open Design To Kitchen & Dr & West Facing Patio
      • Level: Main
      • Area: 108 Square Feet
      • Dimensions: 9 x 12
      Heating
      • Forced Air, Natural Gas
      Cooling
      • Central Air
      Appliances
      • Included: Dishwasher, Disposal, Dryer, Gas Water Heater, Microwave, Oven, Refrigerator, Washer
      Features
      • Ceiling Fan(s), Eat-in Kitchen, Granite Counters, High Ceilings, High Speed Internet, Kitchen Island, No Stairs, Open Floorplan, Primary Suite, Quartz Counters, Smoke Free, Walk-In Closet(s)
      • Flooring: Carpet, Vinyl
      • Windows: Double Pane Windows
      • Has basement: No
      • Common walls with other units/homes: 2+ Common Walls
      Interior area
      • Total structure area: 1,123
      • Total interior livable area: 1,123 sqft
      • Finished area above ground: 1,123

      Property

      Parking
      • Total spaces: 2
      • Parking features: Asphalt
      • Details: Off Street Spaces: 2
      Features
      • Levels: One
      • Stories: 1
      • Entry location: Corridor Access
      • Patio & porch: Covered, Deck
      • Exterior features: Balcony, Barbecue, Elevator, Lighting, Playground
      Details
      • Parcel number: R0611416
      • Special conditions: Standard

      Construction

      Type & style
      • Home type: Condo
      • Property subtype: Condominium
      • Attached to another structure: Yes
      Materials
      • Concrete, Frame, Stone, Stucco
      • Roof: Membrane
      Condition
      • Year built: 2020
      Details
      • Warranty included: Yes

      Utilities & green energy

      • Water: Public

      Community & HOA

      Community
      • Security: Carbon Monoxide Detector(s), Key Card Entry, Security Entrance, Smart Locks, Smoke Detector(s)
      • Subdivision: Trails At Westcreek
      HOA
      • Has HOA: Yes
      • Amenities included: Clubhouse, Elevator(s), Park, Parking, Playground, Trail(s)
      • Services included: Insurance, Irrigation, Maintenance Grounds, Maintenance Structure, Recycling, Road Maintenance, Security, Sewer, Snow Removal, Trash, Water
      • HOA fee: $355 monthly
      • HOA name: Real Management
      Location
      • Region: Parker

      Financial & listing details

      • Price per square foot: $294/sqft
      • Annual tax amount: $3,358
      • Date on market: 7/8/2026
      • Listing terms: 1031 Exchange,Cash,Conventional,FHA,Other,USDA Loan,VA Loan
      • Exclusions: Staging Items & Seller's Personal Belongings
      • Ownership: Individual

        Estimated market value

        Not available

        Estimated sales range

        Not available

        Not available

        Price history

        Price history is unavailable.

        Public tax history

        Tax history is unavailable.

        Monthly payment

        Est. payment

        Payment breakdown

        Explore the cost of this home by adjusting the details. Changes won't be saved.
        All calculations are estimates and provided by Zillow, Inc. for informational purposes only. Actual amounts may vary.
        HOA fees may include property taxes on listings classified as Co-Ops. Contact the listing agent and/or owner for fee details.
        Mortgage interest rates are dependent on a number of factors, including credit score, down payment, and repayment length. Interest rate data provided by Zillow Group Marketplace, Inc. as of 1/1/1970 from various mortgage lenders with which we have lead or other similar arrangements; the Estimated Payment is an average of those rates.
        See how much you could borrow to make a competitive offer.

        Climate risks

        Neighborhood: 80134

        Getting around

        38 / 100
        Car-Dependent
        63 / 100
        Bikeable

        Nearby schools

        GreatSchools rating
        Schools provided by the listing agent
        • Elementary: Mammoth Heights
        • Middle: Sierra
        • High: Chaparral
        • District: Douglas RE-1

        Source: REcolorado as distributed by MLS GRID. This data may not be complete. We recommend contacting the local school district to confirm school assignments for this home.

        A local agent can set up tours, give advice and negotiate with sellers.

        Browse local experts

        Similar homes

        Skip to the end of the carouselSkip to the beginning of the carousel