Skip main navigation
Sold for $405,000
  • $405,000

    9287 Twenty Mile Road Bldg 2 #305, Parker, CO 80134

    2beds
    1,147sqft
    Condominium
    Built in 2021
    -- sqft lot
    $384,400 Zestimate®
    $353/sqft
    $2,055 Estimated rent

    Home value

    $384,400

    $365,000 - $404,000

    $2,055/mo

    Zestimate® history
    Loading
    Loading...

    Owner options

    List your home for rent

    $2,055/mo

    Rent Zestimate®

    Find your next renter with Zillow Rental Manager. Plus, with online applications, you can quickly screen prospective tenants – for free.

    Learn more

    $2,055/mo

    Rent Zestimate®

    Refinance and save

    $2,690/mo

    Est. payment

    Refinancing to a lower rate could help reduce your monthly payments and save thousands over the life of the loan.

    See today's rates

    $2,690/mo

    Est. payment

    Explore your selling options

    Work with a Zillow partner agent

    Leverage their expertise and Zillow's premium Showcase listings to get your home seen by more buyers.

    Get started

    List with your own agent

    Get your home in front of millions of buyers by listing it on Zillow.

    Learn how to do it

    Sell it yourself

    Take full control of how buyers see your home on Zillow by listing For Sale by Owner (FSBO).

    List your home

    What's special

    Master suiteDouble sinksLuxury vinyl plank flooringBright white cabinetry throughoutLarge open parking lotParking lotWalk-in closet
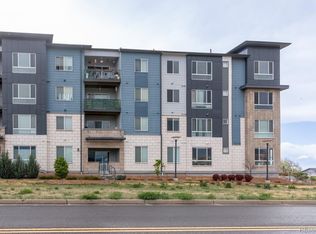
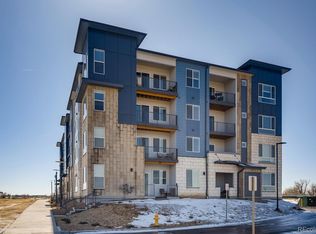
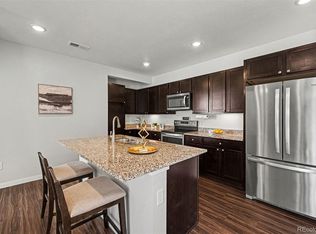
    This unit has a fabulous perk: a GARAGE + one reserved space! Deeded 1-car detached garage, plus one reserved space directly behind it (a tandem arrangement), plus unlimited parking in parking lot * Can access bldg thru door in garage - super convenient and secure! This is a $40K upgrade!! * Seller met fiancé 3 weeks after purchasing; now ready to sell with wedding approaching * Newer unit with 9' ceilings * Contemporary floor plan * Bright white cabinetry throughout * Slab granite countertops with breakfast bar * Master suite with walk-in closet with window & shelving, large shower, double sinks * Luxury vinyl plank flooring * All appliances stay, incl W & D * New nicer slider door * Upgraded lights * Ceiling fans in both BR * Unit stays quite comfortable - avg Xcel bill is $60-70 per month * Berber carpet in bedrooms * Tile floors in baths * Kitchen island with lots of outlets * TRANE home with smart thermostat * TV mounts stay * Large open parking lot directly behind bldg * Ideally located close to Parker Adventist Hosp * Short commute to DTC * Plentiful dining & shopping nearby * Near Cherry Creek Trail system * Easy living at its finest!

    Zillow last checked:

    Listing updated:

    Listed by:

    Barbie Christensen 303-521-3260 barbisenn@msn.com,

    RE/MAX Professionals

    Bought with:

    Jason Marcus, 100035568

    eXp Realty, LLC

    Source: REcolorado as distributed by MLS GRID,MLS#: 8695258MLS Logo

    Facts & features

    Interior

    Bedrooms & bathrooms
    • Bedrooms: 2
    • Bathrooms: 2
    • Full bathrooms: 2
    • Main level bathrooms: 2
    • Main level bedrooms: 2
    Primary bedroom
    • Description: Tv Mounts Stay, Berber Carpet, Ceiling Fan, Walk-In Closet With Window
    • Level: Main
    Bedroom
    • Description: Berber Carpet, Ceiling Fan
    • Level: Main
    Primary bathroom
    • Description: Tile Floor, Large Shower, Double Sinks
    • Level: Main
    Bathroom
    • Description: Tub/Shower Combo, Tile Floor, 1 Sink
    • Level: Main
    Great room
    • Description: 9' Ceiling, Vinyl Plank Flooring, New Slider Door, Upgraded Lights, Tv Mount Stays
    • Level: Main
    Kitchen
    • Description: Refrigerator Stays; Breakfast Nook, Stainless Appliances, Bright White Cabinetry; Slab Granite, Island With Lots Of Outlets
    • Level: Main
    Laundry
    • Description: Washer & Dryer Stay, Tile Floor
    • Level: Main
    Heating
    • Forced Air
    Cooling
    • Central Air
    Appliances
    • Included: Convection Oven, Cooktop, Dishwasher, Disposal, Dryer, Microwave, Refrigerator, Self Cleaning Oven, Washer
    • Laundry: In Unit
    Features
    • Eat-in Kitchen, Kitchen Island, No Stairs, Primary Suite, Walk-In Closet(s)
    • Flooring: Carpet, Laminate, Linoleum, Tile, Vinyl
    • Windows: Window Coverings
    • Has basement: No
    • Common walls with other units/homes: 1 Common Wall
    Interior area
    • Total structure area: 1,147
    • Total interior livable area: 1,147 sqft
    • Finished area above ground: 1,147

    Property

    Parking
    • Total spaces: 2
    • Parking features: Garage
    • Garage spaces: 1
    • Details: Reserved Spaces: 1
    Features
    • Levels: One
    • Stories: 1
    • Patio & porch: Covered, Patio
    Details
    • Parcel number: R0613742
    • Zoning: RES
    • Special conditions: Standard

    Construction

    Type & style
    • Home type: Condo
    • Property subtype: Condominium
    • Attached to another structure: Yes
    Materials
    • Concrete, Frame, Metal Siding, Rock
    • Roof: Composition
    Condition
    • Year built: 2021
    Details
    • Builder name: Celebrity Communities

    Utilities & green energy

    • Sewer: Public Sewer

    Community & neighborhood

    Security
    • Security features: Security Entrance
    Location
    • Region: Parker
    • Subdivision: Trails At Westcreek

    HOA & financial

    HOA
    • Has HOA: Yes
    • HOA fee: $305 monthly
    • Amenities included: Elevator(s), Park, Playground
    • Services included: Maintenance Grounds, Snow Removal, Trash
    • Association name: 5150 Community Management
    • Association phone: 720-961-5150

    Other

    Other facts
    • Listing terms: Cash,Conventional,FHA,VA Loan
    • Ownership: Individual
    • Road surface type: Paved

    Price history

    DateEventPrice
    4/30/2024Sold$405,000+1.3%$353/sqft
    Source: REcolorado as distributed by MLS GRID #8695258 Report a problem
    3/25/2024Pending sale$400,000$349/sqft
    Source: REcolorado as distributed by MLS GRID #8695258 Report a problem
    2/26/2024Listed for sale$400,000$349/sqft
    Source: REcolorado as distributed by MLS GRID #8695258 Report a problem

    Public tax history

    Tax history is unavailable.

    Neighborhood: 80134

    Nearby schools

    GreatSchools rating
    Schools provided by the listing agent
    • Elementary: Mammoth Heights
    • Middle: Sierra
    • High: Chaparral
    • District: Douglas RE-1

    Source: REcolorado as distributed by MLS GRID. This data may not be complete. We recommend contacting the local school district to confirm school assignments for this home.

    Get a cash offer in 3 minutes
    Find out how much your home could sell for in as little as 3 minutes with a no-obligation cash offer.
    Estimated market value
    $384,400
    Get a cash offer in 3 minutes
    Find out how much your home could sell for in as little as 3 minutes with a no-obligation cash offer.
    Estimated market value
    $384,400