Skip main navigation
For sale
  • $865,000

    929 Blaine Mountain Estates Rd, Franklin, NC 28734

    3beds
    --sqft
    : 
    $5,287/mo
    Get pre-qualified
    Residential, Cabin
    Built in 1999
    10.71 Acres Lot
    $810,400 Zestimate®
    $--/sqft
    $50/mo HOA

    What's special

    Office spaceMultiple bonus roomsBeautiful stone woodburning fireplace
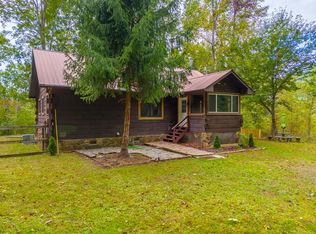
    Discover your private sanctuary on 10.74 acres with picturesque mountain views. This expansive property offers breathtaking mountain views with room to explore and play. The centerpiece is a spacious cabin with a new addition, seamlessly blending modern comfort with rustic charm. Step inside to find a beautiful stone woodburning fireplace, perfect for cozy evenings and gatherings with loved ones. This cabin is FURNISHED with 3 Bedrooms, 3 Full Baths and 2 Half Baths. With multiple Bonus Rooms and Office Space for extra guests, storage or working from home. Where rustic meets modern, this has so much to offer. Enjoy the tranquility of nature from the comfort of the screened porch with panoramic views or unwind in the inviting 3 seasons porch. Enjoy an evening by the firepit under the stars. Extra storage in the pump house and the shed. This property offers the perfect blend of comfort, space, and natural beauty. Don't miss out on this rare opportunity to own your slice of mountain paradise. Envision the endless possibilities that await in this remarkable retreat.
    52 days
    314
    11

    Zillow last checked:

    Listing updated:

    Listed by:

    Jessica Stanley,

    Keller Williams Realty Of Franklin

    Source: Carolina Smokies MLS,MLS#: 26047954

      Facts & features

      Interior

      Bedrooms & bathrooms
      • Bedrooms: 3
      • Bathrooms: 5
      • Full bathrooms: 3
      • 1/2 bathrooms: 2
      Primary bedroom
      • Level: First
      • Area: 223.04
      • Dimensions: 16.4 x 13.6
      Bedroom 2
      • Level: Second
      • Area: 237.16
      • Dimensions: 19.6 x 12.1
      Bedroom 3
      • Level: Second
      • Area: 132.41
      • Dimensions: 13.11 x 10.1
      Dining room
      • Level: First
      • Area: 101.92
      • Dimensions: 10.4 x 9.8
      Kitchen
      • Level: First
      • Area: 143
      • Dimensions: 13 x 11
      Living room
      • Level: First
      • Area: 229.5
      • Dimensions: 15.3 x 15
      Heating
      • Electric, Wood, Heat Pump
      Cooling
      • Central Electric, Heat Pump
      Appliances
      • Included: Dishwasher, Microwave, Electric Oven/Range, Refrigerator, Washer, Dryer, Other-See Remarks, Electric Water Heater
      Features
      • Bonus Room, Cathedral/Vaulted Ceiling, Ceiling Fan(s), In-law Quarters, Kitchen Island, Main Level Living, Primary w/Ensuite, Primary on Main Level, Other, In-Law Floorplan
      • Flooring: Carpet, Hardwood, Ceramic Tile
      • Doors: Doors-Insulated/Storm
      • Windows: Windows-Insulated/Storm
      • Basement: Crawl Space
      • Attic: Access Only
      • Has fireplace: Yes
      • Fireplace features: Wood Burning, Stone
      • Furnished: Yes
      Interior area
      • Living area range: 2801-3000 Square Feet
      Video & virtual tour

      Property

      Parking
      • Parking features: No Garage, None-Carport
      Features
      • Patio & porch: Screened Porch/Deck
      • Exterior features: Rustic Appearance
      • Has view: Yes
      • View description: Long Range View, View Year Round
      Lot
      • Size: 10.71 Acres
      • Features: Hilly/Steep, Open Lot, Private, Rolling, Wooded
      • Residential vegetation: Partially Wooded
      Details
      • Additional structures: Outbuilding/Workshop, Storage Building/Shed
      • Parcel number: 6562780387

      Construction

      Type & style
      • Home type: SingleFamily
      • Architectural style: Cabin
      • Property subtype: Residential, Cabin
      Materials
      • Log
      • Roof: Metal
      Condition
      • Year built: 1999

      Utilities & green energy

      • Sewer: Septic Tank
      • Water: Well
      • Utilities for property: Cell Service Available

      Community & HOA

      Community
      • Subdivision: Blaine Mountain Estates
      HOA
      • HOA fee: $600 annually
      Location
      • Region: Franklin

      Financial & listing details

      • Tax assessed value: $464,720
      • Annual tax amount: $1,601
      • Date on market: 7/20/2026
      • Listing terms: Cash,Conventional,USDA Loan,FHA,VA Loan
      • Road surface type: Gravel

        Estimated market value

        $810,400

        $770,000 - $851,000

        $3,336/mo

        Price history

        DateEventPrice
        7/20/2026Listed for sale$865,000-3.8%
        Source: Carolina Smokies MLS #26047954 Report a problem
        9/29/2024Listing removed$899,000
        Source: Carolina Smokies MLS #26037358 Report a problem
        7/19/2024Listed for sale$899,000+176.6%
        Source: Carolina Smokies MLS #26037358 Report a problem
        12/27/2019Sold$325,000-5.8%
        Source: Carolina Smokies MLS #26011760 Report a problem
        11/7/2019Pending sale$344,900
        Source: Carolina Smokies Association of Realtors & MLS #26011760 Report a problem
        8/20/2019Price change$344,900-1.4%
        Source: Carolina Smokies Association of Realtors & MLS #26011760 Report a problem
        4/12/2019Listed for sale$349,900+11.8%
        Source: Carolina Smokies Association of Realtors & MLS #26011760 Report a problem
        9/19/2017Sold$313,000-5.1%
        Source: Carolina Smokies MLS #26004905 Report a problem
        8/19/2017Pending sale$329,900
        Source: Great Smokies #26004905 Report a problem
        5/2/2017Listed for sale$329,900+22.2%
        Source: Keller Williams Realty #26004905 Report a problem
        2/12/2013Sold$270,000
        Source: Carolina Smokies MLS #51485 Report a problem

        Public tax history

        YearProperty taxesTax assessment
        2025$1,601 $464,720
        2024$1,601 +0.8%$464,720
        2023$1,589 +1.4%$464,720 +50.4%
        2022$1,568 $308,980
        2021$1,568 +5.2%$308,980
        2020$1,489 +0.9%$308,980
        2019$1,476 +21.4%$308,980 +14.9%
        2018$1,216 $268,870
        2017-- $268,870
        2016-- $268,870
        2015$1,216 +1.9%$268,870 -31%
        2014$1,193 $389,560
        2013$1,193 $389,560
        2012-- $389,560
        2011-- $389,560
        2010-- $389,560
        Find assessor info on the county website

        Monthly payment

        Est. payment

        Payment breakdown

        Explore the cost of this home by adjusting the details. Changes won't be saved.
        All calculations are estimates and provided by Zillow, Inc. for informational purposes only. Actual amounts may vary.
        HOA fees may include property taxes on listings classified as Co-Ops. Contact the listing agent and/or owner for fee details.
        See how much you could borrow to make a competitive offer.

        Climate risks

        Neighborhood: 28734

        Getting around

        0 / 100
        Car-Dependent
        1 / 100
        Somewhat Bikeable

        Nearby schools

        GreatSchools rating
        Schools provided by the listing agent
        • Elementary: Cartoogechaye
        • Middle: Macon Middle
        • High: Franklin

        Source: Carolina Smokies MLS. This data may not be complete. We recommend contacting the local school district to confirm school assignments for this home.

        A local agent can set up tours, give advice and negotiate with sellers.

        Browse local experts