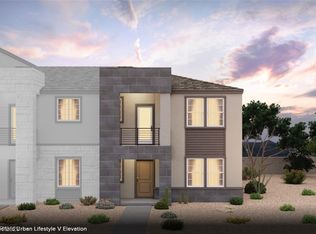
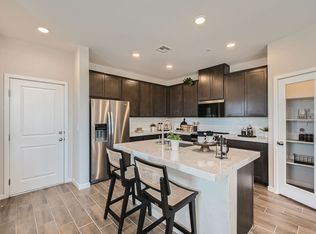
Located in the ѕοught‐after Uniοn Villаge master-plannеd cοmmunity, enjoy a true Live, Shop, Dine, and Play lifestyle with everyday conveniences just steps away. The popular Bedford floor plan offers a thoughtfully designed layout with a private primary bedroom located on the first floor, providing added comfort and separation. The second level features an open-concept living and dining area, along with two secondary bedrooms and a full bath—ideal for modern living and entertaining. The kitchen is the heart of the home, showcasing crisp white cabinetry, energy efficient stainless steel appliances, and a spacious center quartz countertop island with bar seating, perfect for casual dining, meal prep, or gathering with guests. With its bright, contemporary design and functional layout, this home blends style, comfort, and convenience in one of the area’s most exciting new communities.
Active
Price cut: $5K (9/7)
$355,000
929 Kyanite Ln, Henderson, NV 89011
3beds
1,376sqft
Townhouse
Built in 2023
1,306 Square Feet Lot
$354,200 Zestimate®
$258/sqft
$165/mo HOA
What's special
Bright contemporary designTwo secondary bedroomsCrisp white cabinetryFunctional layout
- 82 days
- 99
- 3
Zillow last checked:
Listing updated:
Listed by:
Wasim Faranesh B.0143592 702-536-9000,
Faranesh Real Estate
Source: LVR,MLS#: 2793228 Originating MLS: Greater Las Vegas Association of Realtors Inc
Originating MLS: Greater Las Vegas Association of Realtors IncFacts & features
Interior
Bedrooms & bathrooms
- Bedrooms: 3
- Bathrooms: 2
- Full bathrooms: 2
Primary bedroom
- Description: Ceiling Fan,Ceiling Light,Closet,Downstairs
- Dimensions: 14x12
Bedroom 2
- Description: Ceiling Fan,Ceiling Light,Closet,Upstairs
- Dimensions: 10x11
Bedroom 3
- Description: Ceiling Fan,Ceiling Light,Closet,Upstairs
- Dimensions: 10x11
Dining room
- Description: Dining Area
- Dimensions: 13x10
Kitchen
- Description: Pantry,Stainless Steel Appliances
- Dimensions: 10x12
Living room
- Description: None
- Dimensions: 19x13
Heating
- Central, Gas
Cooling
- Central Air, Electric, ENERGY STAR Qualified Equipment
Appliances
- Included: Dryer, Dishwasher, Disposal, Gas Range, Microwave, Refrigerator, Washer
- Laundry: Gas Dryer Hookup, Upper Level
Features
- BathroomonMainLevel, Bedroom on Main Level, Ceiling Fan(s), Full Bath on Main Level, Primary Downstairs
- Flooring: Carpet, Other
- Windows: Double Pane Windows, Low-Emissivity Windows
- Has fireplace: No
Interior area
- Total structure area: 1,376
- Total interior livable area: 1,376 sqft
Video & virtual tour
Property
Parking
- Total spaces: 2
- Parking features: Attached, Garage, Private
- Attached garage spaces: 2
Features
- Stories: 2
- Patio & porch: Balcony, Porch
- Exterior features: Balcony, Porch
- Fencing: None
Lot
- Size: 1,306 Square Feet
- Features: Desert Landscaping, Landscaped, < 1/4 Acre
Details
- Parcel number: 16134711094
- Zoning description: Multi-Family
- Horse amenities: None, Riding Trail
Construction
Type & style
- Home type: Townhouse
- Architectural style: Two Story
- Property subtype: Townhouse
- Attached to another structure: Yes
Materials
- Frame, Stucco
- Roof: Tile
Condition
- Resale
- Year built: 2023
Utilities & green energy
- Electric: Photovoltaics None
- Sewer: Public Sewer
- Water: Public
- Utilities for property: Underground Utilities
Green energy
- Energy efficient items: Windows
Community & HOA
Community
- Subdivision: Jasper Point At Union Village
HOA
- Has HOA: Yes
- Services included: Association Management, Maintenance Grounds, Sewer, Water
- HOA fee: $165 monthly
- HOA name: Jasper Point
- HOA phone: 702-747-9096
Location
- Region: Henderson
Financial & listing details
- Price per square foot: $258/sqft
- Tax assessed value: $358,383
- Annual tax amount: $3,714
- Date on market: 6/19/2026
- Listing agreement: Exclusive Right To Sell
- Listing terms: Cash,Conventional,FHA,VA Loan
Estimated market value
$354,200
$336,000 - $372,000
$2,062/mo
Price history
| Date | Event | Price |
|---|---|---|
| 9/7/2026 | Price change | $355,000-1.4%$258/sqft |
Source:  LVR #2793228 Report a problem LVR #2793228 Report a problem | ||
| 8/26/2026 | Price change | $2,200-8.3%$2/sqft |
Source: Zillow Rentals Report a problem | ||
| 8/17/2026 | Price change | $360,000-14.3%$262/sqft |
Source: LVR #2793228 Report a problem | ||
| 8/11/2026 | Listed for rent | $2,400$2/sqft |
Source: Zillow Rentals Report a problem | ||
| 7/28/2026 | Price change | $420,000+15.1%$305/sqft |
Source: LVR #2793228 Report a problem | ||
| 6/19/2026 | Listed for sale | $365,000-1.4%$265/sqft |
Source: LVR #2793228 Report a problem | ||
| 4/9/2026 | Listing removed | $370,000$269/sqft |
Source: LVR #2752685 Report a problem | ||
| 3/3/2026 | Price change | $370,000-9.8%$269/sqft |
Source: LVR #2752685 Report a problem | ||
| 2/7/2026 | Listed for sale | $410,000+12.3%$298/sqft |
Source: LVR #2752685 Report a problem | ||
| 10/19/2023 | Sold | $364,990$265/sqft |
Source: Public Record Report a problem | ||
Public tax history
| Year | Property taxes | Tax assessment |
|---|---|---|
| 2026 | $3,717 +3.3% | $125,434 +3.2% |
| 2025 | $3,600 +250% | $121,507 +250.7% |
| 2024 | $1,029 +5.3% | $34,650 +5.3% |
| 2023 | $977 | $32,900 |
Find assessor info on the county website
Monthly payment
Est. payment
Payment breakdown
Explore the cost of this home by adjusting the details. Changes won't be saved.Climate risks
Neighborhood: Midway
Nearby schools
Schools provided by the listing agent
- Elementary: Treem, Harriet A.,Treem, Harriet A.
- Middle: Cortney Francis
- High: Basic Academy
Source: LVR. This data may not be complete. We recommend contacting the local school district to confirm school assignments for this home.

Similar homes
- $345,0003 bd2 ba1.2k sqft902 Bronzite St, Henderson, NV 89011For Sale
 MLS ID #2793236, Wasim Faranesh, Faranesh Real Estate. LVR
 - from $352,9903 bd3 ba1.4k sqftResidence 1479 Plan, The Townes at Union Village, Henderson, NV 89011New Construction
 Century Communities
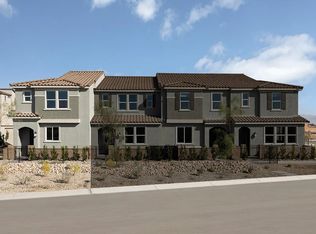
 - from $355,9903 bd3 ba1.6k sqftPlan 1657 End Unit Modeled Plan, Meadows at Meriden (2-story Townhomes), Henderson, NV 89014New Construction
 KB Home
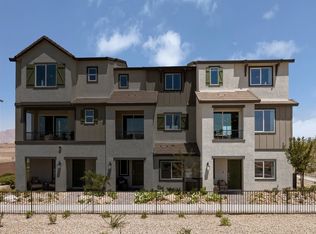
 - from $383,1203 bd3 ba1.9k sqftPlan 1947 End Unit Modeled Plan, Avenues at Meriden (3-story Townhomes), Henderson, NV 89014New Construction
 KB Home
