Skip main navigation
Sold for $606,000
  • $606,000

    929 N Washington Street #1, Denver, CO 80203

    2beds
    1,824sqft
    Townhouse
    Built in 1974
    1,117 Square Feet Lot
    $583,100 Zestimate®
    $332/sqft
    $3,315 Estimated rent

    Home value

    $583,100

    $548,000 - $624,000

    $3,315/mo

    Zestimate® history
    Loading
    Loading...

    Owner options

    List your home for rent

    $3,315/mo

    Rent Zestimate®

    Find your next renter with Zillow Rental Manager. Plus, with online applications, you can quickly screen prospective tenants – for free.

    Learn more

    $3,315/mo

    Rent Zestimate®

    Refinance and save

    $3,849/mo

    Est. payment

    Refinancing to a lower rate could help reduce your monthly payments and save thousands over the life of the loan.

    See today's rates

    $3,849/mo

    Est. payment

    Explore your selling options

    Work with a Zillow partner agent

    Leverage their expertise and Zillow's premium Showcase listings to get your home seen by more buyers.

    Get started

    List with your own agent

    Get your home in front of millions of buyers by listing it on Zillow.

    Learn how to do it

    Sell it yourself

    Take full control of how buyers see your home on Zillow by listing For Sale by Owner (FSBO).

    List your home

    What's special

    Private patioShared courtyardPrimary bedroom suiteFormal dining roomVaulted ceilingsEnd unitGorgeous slab
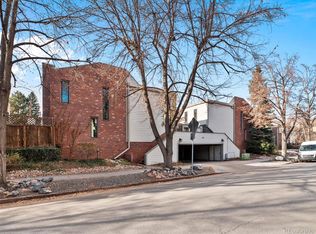
    Great opportunity to live in an end unit at Washington Square Townhomes. Natural lighting and nice updates. It is rare to get an attached 2 car garage in the city, and it is entered from the street level. The main entry is on the 2nd level with a shared courtyard and security gate. Upon entering the main foyer you will appreciate the well thought out floor-plan that maximizes living space and still has an open feel. The main floor features a nicely updated kitchen with gas range, stainless appliances, desk space, and even a built in toaster. There is a breakfast bar and a formal dining room. A spacious living room with a gorgeous slab instead of a mantel that creates a chic focal point and then draws your eye to the private patio. Conveniently located on this level is a spacious guest bathroom and a separate laundry room. Upstairs you will be greeted by a large loft space with classic parquet wood flooring that could be a great 2nd living area or a home office. The primary bedroom suite has vaulted ceilings, a 3/4 bathroom with a spacious shower and a large walk-in closet. The second bedroom is also spacious with parquet flooring and lovely mirrored closet doors. The secondary bathroom is complete with bath/shower combination and plenty of cabinet storage. The bonus space in the basement/lower level features a wet bar with a beverage refrigerator, and a cedar closet for winter coats or sporting gear. This could be another living space, family room, office, or combination of any of these. Great location with great access to parks, shopping, public transport, and all that Denver has to offer!

    Zillow last checked:

    Listing updated:

    Listed by:

    Ann Meadows 303-478-1201 ann@annmeadows.com,

    RE/MAX of Cherry Creek

    Bought with:

    Samantha Miller, 100053008

    Century 21 Elevated Real Estate

    Source: REcolorado as distributed by MLS GRID,MLS#: 2568101MLS Logo

    Facts & features

    Interior

    Bedrooms & bathrooms
    • Bedrooms: 2
    • Bathrooms: 3
    • Full bathrooms: 1
    • 3/4 bathrooms: 1
    • 1/2 bathrooms: 1
    • Main level bathrooms: 1
    Primary bedroom
    • Description: Carpeted Flooring And Vaulted Ceiling
    • Level: Upper
    • Area: 197.96 Square Feet
    • Dimensions: 19.6 x 10.1
    Bedroom
    • Description: Classic Parquet Wood Flooring And Mirrored Closet Doors
    • Level: Upper
    • Area: 106.09 Square Feet
    • Dimensions: 10.3 x 10.3
    Primary bathroom
    • Description: Tiled Flooring, Spacious Shower, Walk-In Closet
    • Level: Upper
    • Area: 37.31 Square Feet
    • Dimensions: 4.1 x 9.1
    Bathroom
    • Description: Tiled Flooring
    • Level: Main
    • Area: 27.36 Square Feet
    • Dimensions: 4.8 x 5.7
    Bathroom
    • Description: Bath/Shower Combo And Tiled Flooring
    • Level: Upper
    • Area: 93.73 Square Feet
    • Dimensions: 9.1 x 10.3
    Bonus room
    • Description: Carpeted Flooring And Tiled Flooring In Wet Bar Area
    • Level: Basement
    • Area: 195.7 Square Feet
    • Dimensions: 10.3 x 19
    Dining room
    • Description: Wood Flooring
    • Level: Main
    • Area: 86.4 Square Feet
    • Dimensions: 6.4 x 13.5
    Kitchen
    • Description: Tiled Flooring, Stainless Appliances, Nicely Updated
    • Level: Main
    • Area: 109.62 Square Feet
    • Dimensions: 12.6 x 8.7
    Laundry
    • Description: Tiled Flooring And Extra Cabinet Storage For Cleaning Supplies And Pantry
    • Level: Main
    • Area: 30.16 Square Feet
    • Dimensions: 5.8 x 5.2
    Living room
    • Description: Carpeted, And Gas Fireplace
    • Level: Main
    • Area: 197.96 Square Feet
    • Dimensions: 10.1 x 19.6
    Loft
    • Description: Wood Flooring; Lovely Parquet
    • Level: Upper
    • Area: 144.18 Square Feet
    • Dimensions: 8.1 x 17.8
    Heating
    • Forced Air, Natural Gas
    Cooling
    • Central Air
    Appliances
    • Included: Bar Fridge, Dishwasher, Disposal, Dryer, Gas Water Heater, Microwave, Range, Refrigerator, Washer
    • Laundry: In Unit
    Features
    • High Ceilings, Open Floorplan, Primary Suite, Stone Counters, Vaulted Ceiling(s), Walk-In Closet(s), Wet Bar
    • Flooring: Carpet, Tile, Wood
    • Windows: Window Coverings, Window Treatments
    • Basement: Partial
    • Number of fireplaces: 1
    • Fireplace features: Gas, Living Room
    • Common walls with other units/homes: End Unit,1 Common Wall
    Interior area
    • Total structure area: 1,824
    • Total interior livable area: 1,824 sqft
    • Finished area above ground: 1,578
    • Finished area below ground: 234

    Property

    Parking
    • Total spaces: 2
    • Parking features: Garage - Attached
    • Attached garage spaces: 2
    Features
    • Levels: Two
    • Stories: 2
    • Patio & porch: Deck, Patio
    • Fencing: Full
    Lot
    • Size: 1,117 sqft
    Details
    • Parcel number: 503817073
    • Zoning: G-MU-3
    • Special conditions: Standard

    Construction

    Type & style
    • Home type: Townhouse
    • Property subtype: Townhouse
    • Attached to another structure: Yes
    Materials
    • Frame
    • Roof: Other
    Condition
    • Year built: 1974

    Utilities & green energy

    • Sewer: Public Sewer
    • Water: Public
    • Utilities for property: Electricity Connected, Natural Gas Connected

    Community & neighborhood

    Security
    • Security features: Carbon Monoxide Detector(s), Security Entrance
    Location
    • Region: Denver
    • Subdivision: Capitol Hill

    HOA & financial

    HOA
    • Has HOA: Yes
    • HOA fee: $390 monthly
    • Services included: Reserve Fund, Maintenance Grounds, Maintenance Structure, Recycling, Sewer, Snow Removal, Trash, Water
    • Association name: Washington Square Townhomes
    • Association phone: 720-828-2995

    Other

    Other facts
    • Listing terms: Cash,Conventional,FHA,VA Loan
    • Ownership: Individual

    Price history

    DateEventPrice
    12/6/2024Sold$606,000+1%$332/sqft
    Source: REcolorado as distributed by MLS GRID #2568101 Report a problem
    11/1/2024Pending sale$600,000$329/sqft
    Source: REcolorado as distributed by MLS GRID #2568101 Report a problem
    10/25/2024Listed for sale$600,000+79.1%$329/sqft
    Source: REcolorado as distributed by MLS GRID #2568101 Report a problem
    10/3/2011Sold$335,000-4.3%$184/sqft
    Source: Public Record Report a problem
    6/18/2011Listed for sale$349,900$192/sqft
    Source: Kentwood Companies #1023207 Report a problem

    Public tax history

    YearProperty taxesTax assessment
    2024$2,848 +11.1%$36,760 -7.7%
    2023$2,563 +3.6%$39,830 +23.6%
    2022$2,474 -7.6%$32,230 -2.8%
    2021$2,676 +2.9%$33,150 -8.1%
    2020$2,601 -4.4%$36,065 -0.7%
    2019$2,721 $36,317 +3.3%
    2018$2,721 +0.3%$35,170
    2017$2,713 +6.6%$35,170 +7.9%
    2016$2,545 +14.6%$32,580
    2015$2,221 0%$32,580 +21.8%
    2014$2,222 +8.8%$26,740
    2013$2,043 +27.3%$26,740 +10%
    2012$1,604 +6.6%$24,300 +8%
    2011$1,506 $22,500

    Find assessor info on the county website

    Neighborhood: Capitol Hill

    Nearby schools

    GreatSchools rating
    Schools provided by the listing agent
    • Elementary: Dora Moore
    • Middle: Morey
    • High: East
    • District: Denver 1

    Source: REcolorado as distributed by MLS GRID. This data may not be complete. We recommend contacting the local school district to confirm school assignments for this home.

    Get a cash offer in 3 minutes
    Find out how much your home could sell for in as little as 3 minutes with a no-obligation cash offer.
    Estimated market value
    $583,100
    Get a cash offer in 3 minutes
    Find out how much your home could sell for in as little as 3 minutes with a no-obligation cash offer.
    Estimated market value
    $583,100