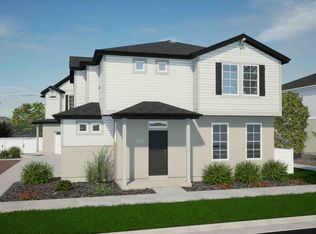
Current Grand Opening Promotions GALORE!, First year 4.99%, 5.99% fixed interest rate the remainder of your loan term. PLUS one year of HOA fees paid up front!! Brand New Community! Build Your World at our newest Saratoga Springs Neighborhood. Beacon Pointe Townhomes are within walking distance of the Saratoga Springs Temple. You will be surrounded by an upscale, single-family community, boasting tree-lined streets, nearby schools, convenient access to shopping and restaurants. Endless outdoor recreation opportunities, dirt bike trails, hiking. The Ashville is Truly a must see 3 Bedroom Unit. Upgrades including Stainless Steel Appliances, Vaulted Ceiling, Walk-in Closet, Smart Doorbell, Wifi Enabled Thermostat, Full Yard Landscaping, and 266 SQUARE FEET OF COLD STORAGE! Some of the Interior photos are from a staged different style unit. Finishes and colors are selected by Interior Designer. Buyer and buyers agent to verify all information.**Offer subject to change without notice. Credit must be used for a permanent and 1-0 temporary rate buydown-no cash or credit for unused amounts. Must use Destination Homes' preferred lender, First Colony Mortgage. Offer valid through 7/8/25 on select move-in ready homes. See Sales Agent for qualifying homes and full details. Loan terms and rates depend on credit approval and program guidelines. Not all buyers will qualify. Additional terms and conditions may apply.
Pending
$474,900
929 S Mathilda Dr W #264, Saratoga Springs, UT 84045
4beds
2,131sqft
Townhouse
Built in 2025
3,920 Square Feet Lot
$457,600 Zestimate®
$223/sqft
$215/mo HOA
What's special
Smart doorbellWifi enabled thermostatStainless steel appliancesFull yard landscapingTree-lined streetsVaulted ceilingWalk-in closet
- 198 days
- 1
- 0
Zillow last checked:
Listing updated:
Listed by:
Rachel Eyre 801-201-7108,
Destination Real Estate
Source: UtahRealEstate.com,MLS#: 2074685
Facts & features
Interior
Bedrooms & bathrooms
- Bedrooms: 4
- Bathrooms: 3
- Full bathrooms: 1
- 3/4 bathrooms: 1
- 1/2 bathrooms: 1
- Partial bathrooms: 1
- Main level bedrooms: 1
Primary bedroom
- Level: Third
Heating
- Forced Air, Central
Cooling
- Central Air
Features
- Flooring: Carpet, Laminate, Tile
- Windows: None
- Basement: None
- Has fireplace: No
Interior area
- Total structure area: 2,131
- Total interior livable area: 2,131 sqft
- Finished area above ground: 2,131
Property
Parking
- Total spaces: 2
- Parking features: Garage - Attached
- Attached garage spaces: 2
Features
- Stories: 3
- Patio & porch: Porch, Open Porch
- Pool features: Association
Lot
- Size: 3,920 Square Feet
- Features: Sprinkler: Auto-Full
- Residential vegetation: Landscaping: Full
Details
- Parcel number: 358400264
- Zoning description: Single-Family, Multi-Family
Construction
Type & style
- Home type: Townhouse
- Property subtype: Townhouse
Materials
- Asphalt, Stucco
- Foundation: Slab
- Roof: Asphalt
Condition
- Und. Const.
- New construction: Yes
- Year built: 2025
- Major remodel year: 2025
Details
- Warranty included: Yes
Utilities & green energy
- Water: Culinary
- Utilities for property: Natural Gas Connected, Electricity Connected, Sewer Connected, Water Connected
Community & HOA
Community
- Subdivision: Beacon Pointe
HOA
- Has HOA: Yes
- Amenities included: Insurance, Pool, Racquetball, Sewer Paid, Snow Removal, Water
- Services included: Insurance, Sewer, Water
- HOA fee: $215 monthly
- HOA name: Advantage Management
- HOA phone: 801-235-7368
Location
- Region: Saratoga Springs
Financial & listing details
- Price per square foot: $223/sqft
- Annual tax amount: $1
- Date on market: 4/2/2025
- Listing terms: Cash,Conventional,FHA,VA Loan
- Acres allowed for irrigation: 0
- Electric utility on property: Yes
Estimated market value
$457,600
$435,000 - $480,000
$2,371/mo
Price history
| Date | Event | Price |
|---|---|---|
| 6/18/2025 | Pending sale | $474,900$223/sqft |
Source:  UtahRealEstate.com #2074685 Report a problem UtahRealEstate.com #2074685 Report a problem | ||
| 4/2/2025 | Listed for sale | $474,900$223/sqft |
Source: UtahRealEstate.com #2074685 Report a problem | ||
Public tax history
Tax history is unavailable.
Monthly payment
Est. payment
Payment breakdown
Explore the cost of this home by adjusting the details. Changes won't be saved.Climate risks
Neighborhood: 84045
Nearby schools
Schools provided by the listing agent
- Elementary: Saratoga Shores
- Middle: Lake Mountain
- High: Westlake
- District: Alpine
Source: UtahRealEstate.com. This data may not be complete. We recommend contacting the local school district to confirm school assignments for this home.
- $456,6004 bd3 ba2.3k sqft929 S Mathilda Dr, Saratoga Springs, UT 84045Off Market

- $457,9004 bd3 ba2.3k sqft931 S Mathilda Dr, Saratoga Springs, UT 84045Off Market

- $437,9004 bd3 ba2.1k sqft933 S Mathilda Dr, Saratoga Springs, UT 84045Off Market

- $456,1004 bd3 ba2.1k sqft937 S Mathilda Dr, Saratoga Springs, UT 84045Off Market

Similar homes
- $439,9903 bd2 ba2.1k sqft921 W Halvorsen Pkwy #221, Saratoga Springs, UT 84045For Sale

 MLS ID #2183357, Ryan Bailey, Destination Real Estate. UtahRealEstate.com
 - $409,9904 bd3 ba1.5k sqft482 N Weber River St, Saratoga Springs, UT 84045New Construction
 UtahRealEstate.com
 - from $434,9903 bd3 ba1.4k sqftShire Plan, Wander, Saratoga Springs, UT 84045New Construction
 Oakwood Homes Denver
 - $499,9904 bd4 ba2.3k sqft64 N Provo River Rd, Saratoga Springs, UT 84045New Construction
 Oakwood Homes Denver
 - $519,9904 bd3 ba1.9k sqft99 N Provo River Rd, Saratoga Springs, UT 84045New ConstructionUtahRealEstate.com
- $524,9904 bd4 ba2.3k sqft109 N Provo River Rd, Saratoga Springs, UT 84045New ConstructionUtahRealEstate.com
- $449,9004 bd3 ba1.9k sqft491 S 1080 W, American Fork, UT 84003For SaleMLS ID #2181537, Joe Pierson, Real Broker, LLC. UtahRealEstate.com
- $399,9003 bd3 ba2.2k sqft1034 E Jack Dr, Saratoga Springs, UT 84045For SaleMLS ID #2133402, Kerry McLelland, Real Broker, LLC. UtahRealEstate.com
- $459,9904 bd4 ba2k sqft722 W 500 S, American Fork, UT 84003New ConstructionUtahRealEstate.com
- $499,9904 bd3 ba2.3k sqft7048 N Obsidian Way, Eagle Mountain, UT 84005New ConstructionUtahRealEstate.com
- $399,9903 bd3 ba1.3k sqft47 N Jordan River Way, Saratoga Springs, UT 84045New ConstructionMLS ID #2167756, Julie Israelsen, Advantage Real Estate, LLC. UtahRealEstate.com
- $399,9903 bd3 ba1.3k sqft23 N Jordan River Way, Saratoga Springs, UT 84045New ConstructionUtahRealEstate.com
- $499,9904 bd3 ba1.9k sqft7057 N Obsidian Way, Eagle Mountain, UT 84005New ConstructionUtahRealEstate.com
- $533,9994 bd3 ba2.2k sqft946 W 620 S, American Fork, UT 84003For SaleMLS ID #2150836, Cade Gubernick, Sky Realty. UtahRealEstate.com
- $469,0004 bd4 ba2.4k sqft11017 S Harvest Pointe Dr, South Jordan, UT 84009For SaleMLS ID #2183081, Haley Johnson, Real Broker, LLC. UtahRealEstate.com
- $410,5003 bd3 ba2.3k sqft6672 N High Top, Eagle Mountain, UT 84005New ConstructionUtahRealEstate.com
- $482,5004 bd4 ba2k sqft1018 W 1950 S, Orem, UT 84058For SaleMLS ID #2176754, Darren Mansell, Mansell Real Estate Inc. UtahRealEstate.com
