This spacious 10-bedroom, 4-bathroom home offers plenty of room with two kitchens and large rooms throughout. Recent improvements include a new roof in 2025 and an on-demand hot water heater. A wraparound porch adds to the home's character and provides a great place to enjoy the outdoors. The above-ground pool and deck create a great space for relaxing and entertaining during the warmer months. Situated on a generously sized lot for an in-town property, the exterior also features two driveways and a three-car garage. With its impressive amount of space and flexible layout, this property has plenty to offer its next owner. Don't miss your opportunity at this wonderful home!
For sale
$449,900
929 Upper Front St, Binghamton, NY 13905
10beds
4,158sqft
Single Family Residence
Built in 1886
0.78 Acres Lot
$-- Zestimate®
$108/sqft
$-- HOA
What's special
Two kitchensWraparound porchAbove-ground pool and deckThree-car garageLarge rooms throughoutTwo driveways
- 2 days
- 515
- 17
Zillow last checked:
Listing updated:
Listed by:
WARREN REAL ESTATE (FRONT STREET) 607-235-3333,
Jeremy Denmon
Source: GBMLS,MLS#: 338750 Originating MLS: Greater Binghamton Association of REALTORS
Facts & features
Interior
Bedrooms & bathrooms
- Bedrooms: 10
- Bathrooms: 4
- Full bathrooms: 4
Primary bedroom
- Level: First
- Dimensions: 16x13
Bedroom
- Level: First
- Dimensions: 10x10
Bedroom
- Level: First
- Dimensions: 12x10
Bedroom
- Level: First
- Dimensions: 12x12
Bedroom
- Level: Second
- Dimensions: 13x11
Bedroom
- Level: Second
- Dimensions: 12x10
Bedroom
- Level: Second
- Dimensions: 12x11
Bedroom
- Level: Second
- Dimensions: 10x8
Bedroom
- Level: Second
- Dimensions: 14x12
Bedroom
- Level: Second
- Dimensions: 12x12
Bathroom
- Level: First
- Dimensions: 8x7
Bathroom
- Level: First
- Dimensions: 8x4
Bathroom
- Level: Second
- Dimensions: 8x6
Bathroom
- Level: Second
- Dimensions: 8x4
Bonus room
- Level: First
- Dimensions: 8x10
Dining room
- Level: First
- Dimensions: 20x12
Family room
- Level: Second
- Dimensions: 14x10
Kitchen
- Level: First
- Dimensions: 24x16
Kitchen
- Level: Second
- Dimensions: 12x12
Laundry
- Level: First
- Dimensions: 12x8
Living room
- Level: First
- Dimensions: 18x14
Heating
- Forced Air
Cooling
- None
Appliances
- Included: Dishwasher, Gas Water Heater, Oven, Refrigerator, Range Hood, Washer
- Laundry: Washer Hookup, Dryer Hookup
Features
- Pantry
- Flooring: Carpet, Hardwood, Vinyl
- Windows: Insulated Windows
- Basement: Walk-Out Access
- Has fireplace: Yes
- Fireplace features: Family Room, Wood Burning
Interior area
- Total interior livable area: 4,158 sqft
- Finished area above ground: 4,158
- Finished area below ground: 0
Video & virtual tour
Property
Parking
- Total spaces: 3
- Parking features: Attached, Garage, Two Car Garage
- Attached garage spaces: 3
Features
- Levels: Two
- Stories: 2
- Patio & porch: Covered, Deck, Open, Porch
- Exterior features: Deck, Landscaping, Mature Trees/Landscape, Porch
Lot
- Size: 0.78 Acres
- Dimensions: 0.78 acres
- Features: Level, Landscaped
Details
- Parcel number: 03308912850118
- Zoning: Res
- Zoning description: Res
Construction
Type & style
- Home type: SingleFamily
- Architectural style: Two Story
- Property subtype: Single Family Residence
Materials
- Vinyl Siding
- Foundation: Basement
Condition
- Year built: 1886
Utilities & green energy
- Sewer: Public Sewer
- Water: Public
- Utilities for property: Cable Available
Community & HOA
Location
- Region: Binghamton
Financial & listing details
- Price per square foot: $108/sqft
- Tax assessed value: $140,000
- Annual tax amount: $8,249
- Date on market: 11/5/2026
- Listing agreement: Exclusive Right To Sell
- Inclusions: CARBON MONOXIDE DETECTOR, LIGHTING FIXTURE, MIRRORS-Perm affixed, SHELVING-Builtin/affixed, SMOKE DETECTORS, WINDOW TREATMENTS-SOME
- Ownership: OWNER
Estimated market value
Not available
Estimated sales range
Not available
Not available
Price history
| Date | Event | Price |
|---|---|---|
| 11/5/2026 | Listed for sale | $449,900-8.2%$108/sqft |
Source:  GBMLS #338750 Report a problem | ||
| 10/27/2026 | Listing removed | -- |
Source: Owner Report a problem | ||
| 10/15/2026 | Price change | $489,900+4.3%$118/sqft |
Source: Owner Report a problem | ||
| 9/23/2026 | Listed for sale | $469,900+77.3%$113/sqft |
Source: Owner Report a problem | ||
| 11/21/2019 | Sold | $265,000-3.6%$64/sqft |
Source: GBMLS #220255 Report a problem | ||
| 11/10/2019 | Pending sale | $274,900$66/sqft |
Source: CENTURY 21 Sbarra #220255 Report a problem | ||
| 8/8/2019 | Price change | $274,900-1.8%$66/sqft |
Source: CENTURY 21 Sbarra #220255 Report a problem | ||
| 6/17/2019 | Listed for sale | $279,900$67/sqft |
Source: CENTURY 21 Sbarra #220255 Report a problem | ||
| 6/17/2019 | Pending sale | $279,900$67/sqft |
Source: CENTURY 21 Sbarra #220255 Report a problem | ||
| 5/29/2019 | Listed for sale | $279,900$67/sqft |
Source: CENTURY 21 Sbarra #220255 Report a problem | ||
| 3/23/2019 | Listing removed | $550 |
Source: Owner Report a problem | ||
| 3/13/2019 | Listed for rent | $550 |
Source: Owner Report a problem | ||
Public tax history
| Year | Property taxes | Tax assessment |
|---|---|---|
| 2025 | -- | $140,000 |
| 2024 | -- | $140,000 |
| 2023 | -- | $140,000 |
| 2022 | -- | $140,000 |
| 2021 | -- | $140,000 |
| 2020 | -- | $140,000 +16.7% |
| 2019 | -- | $120,000 |
| 2018 | -- | $120,000 |
| 2017 | -- | $120,000 |
| 2016 | $5,429 | $120,000 |
| 2015 | $5,429 | $120,000 |
| 2014 | $5,429 | $120,000 |
| 2013 | -- | $120,000 |
| 2012 | -- | $120,000 |
| 2011 | -- | $120,000 |
| 2010 | -- | $120,000 -12.5% |
| 2009 | -- | $137,200 |
| 2008 | -- | $137,200 |
| 2007 | -- | $137,200 |
| 2006 | -- | $137,200 |
| 2005 | -- | $137,200 |
| 2004 | -- | $137,200 |
| 2003 | -- | $137,200 |
| 2002 | -- | $137,200 |
| 2001 | -- | $137,200 |
| 2000 | -- | $137,200 |
Find assessor info on the county website
Monthly payment
Climate risks
Neighborhood: 13905
Nearby schools
Schools provided by the listing agent
- Elementary: Chenango Bridge Elementary
- District: Chenango Valley
Source: GBMLS. This data may not be complete. We recommend contacting the local school district to confirm school assignments for this home.

Similar homes
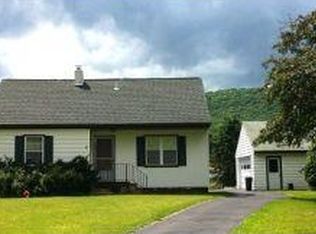
- $478,0008 bd7 ba4.4k sqft453 Grippen Hill Rd, Vestal, NY 13850For Sale
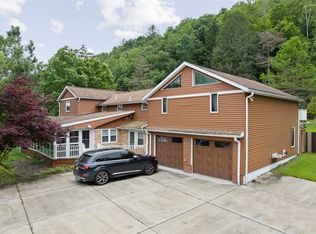 MLS ID #338600, Daniel Schmitt, Listing by: CENTURY 21 NORTH EAST. GBMLS
- $489,9999 bd5 ba3.1k sqft9 Walnut St, Binghamton, NY 13905For Sale
 MLS ID #336643, Susan M Criscitello, Listing by: Kartar Realty. GBMLS
- $469,9998 bd2 ba2.6k sqft77 Murray St, Binghamton, NY 13905For Sale
 MLS ID #336449, Susan M Criscitello, Listing by: Kartar Realty. GBMLS
- $365,00013 bd4 ba5.9k sqft130 Main St, Binghamton, NY 13905For Sale
 MLS ID #337852, Gena Tanzini, Listing by: EXIT REALTY HOMEWARD BOUND. GBMLS
