Welcome to this spacious 4-bedroom, 2.5-bath home in Reynoldsburg, offering 2,309 square feet of living space and plenty of potential to make it truly your own! The open-concept main living area provides a great layout for everyday living and entertaining, with generous space throughout the home. The full unfinished basement adds even more opportunity, including an existing flex room that could be transformed into a home office, workout area, recreation space, or additional living space.
Outside, enjoy a fenced-in backyard offering privacy and room for pets, play, gardening, or outdoor gatherings. A 2-car attached garage provides convenient parking and additional storage.
This home does need some TLC and updating in areas, making it an excellent opportunity for a buyer looking to add their personal style and build equity. Whether you're looking for a home you can customize to your taste or an investment opportunity, this property offers plenty of possibilities. Motivated seller!
For sale
$354,900
9290 Ruston Ln, Reynoldsburg, OH 43068
4beds
2,309sqft
Single Family Residence
Built in 2002
0.26 Acres Lot
$-- Zestimate®
$154/sqft
$-- HOA
What's special
Existing flex roomFenced-in backyard offering privacy
- 10 days
- 677
- 62
Likely to sell faster than
Zillow last checked:
Listing updated:
Listed by:
Ashley M Moore 614-270-2343,
RE/MAX Revealty
Source: Columbus and Central Ohio Regional MLS ,MLS#: 226036054
Facts & features
Interior
Bedrooms & bathrooms
- Bedrooms: 4
- Bathrooms: 3
- Full bathrooms: 2
- 1/2 bathrooms: 1
Cooling
- Central Air
Appliances
- Included: Dishwasher, Gas Range, Microwave, Refrigerator
Features
- Flooring: Wood, Carpet, Vinyl
- Windows: Insulated Part
- Basement: Full
- Number of fireplaces: 1
- Fireplace features: One, Gas Log
- Common walls with other units/homes: No Common Walls
Interior area
- Total structure area: 2,309
- Total interior livable area: 2,309 sqft
Property
Parking
- Total spaces: 2
- Parking features: Attached, On Street
- Garage spaces: 2
- Has uncovered spaces: Yes
Features
- Levels: Two
- Fencing: Fenced
Lot
- Size: 0.26 Acres
Details
- Parcel number: 09014118000.094
Construction
Type & style
- Home type: SingleFamily
- Architectural style: Traditional
- Property subtype: Single Family Residence
Condition
- New construction: No
- Year built: 2002
Utilities & green energy
- Sewer: Public Sewer
- Water: Public
Community & HOA
Community
- Subdivision: Summit Ridge
HOA
- Has HOA: No
- Amenities included: Sidewalk
Location
- Region: Reynoldsburg
Financial & listing details
- Price per square foot: $154/sqft
- Tax assessed value: $310,700
- Annual tax amount: $4,466
- Date on market: 9/25/2026
- Listing terms: Other,Conventional
Estimated market value
Not available
Estimated sales range
Not available
Not available
Price history
| Date | Event | Price |
|---|---|---|
| 9/25/2026 | Listed for sale | $354,900+121.8%$154/sqft |
Source:  Columbus and Central Ohio Regional MLS #226036054 Report a problem Columbus and Central Ohio Regional MLS #226036054 Report a problem | ||
| 5/8/2007 | Sold | $160,000+50%$69/sqft |
Source: Public Record Report a problem | ||
| 9/13/2006 | Sold | $106,667-44%$46/sqft |
Source: Public Record Report a problem | ||
| 5/9/2002 | Sold | $190,356$82/sqft |
Source: Public Record Report a problem | ||
Public tax history
| Year | Property taxes | Tax assessment |
|---|---|---|
| 2025 | $4,466 +6.9% | $108,745 |
| 2024 | $4,179 +0.3% | $108,745 |
| 2023 | $4,168 +1.9% | $108,745 |
| 2022 | $4,091 -2% | -- |
| 2021 | $4,172 -0.4% | -- |
| 2020 | $4,190 +5.1% | -- |
| 2019 | $3,987 -0.6% | -- |
| 2018 | $4,012 -38% | -- |
| 2017 | $6,473 +106.4% | -- |
| 2016 | $3,136 +3.5% | -- |
| 2015 | $3,031 | -- |
| 2014 | $3,031 -1.6% | -- |
| 2013 | $3,081 -37.4% | -- |
| 2012 | $4,924 +1.7% | -- |
| 2011 | $4,843 -10% | -- |
| 2010 | $5,379 | $60,730 |
| 2009 | -- | $60,730 |
| 2008 | $2,916 -7.2% | $60,730 -9.9% |
| 2007 | $3,142 +6.8% | $67,410 |
| 2006 | $2,943 +5.9% | $67,410 |
| 2005 | $2,780 +5.5% | $67,410 +6.7% |
| 2004 | $2,634 +2.6% | $63,150 |
| 2003 | $2,566 +788.9% | $63,150 +806% |
| 2002 | $289 | $6,970 |
Find assessor info on the county website
Monthly payment
Est. payment
Payment breakdown
Explore the cost of this home by adjusting the details. Changes won't be saved.Climate risks
Neighborhood: 43068
Similar homes
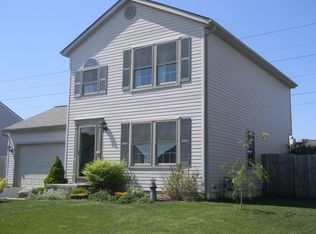
- $324,9994 bd3 ba1.6k sqft9001 Coral Canyon Cir, Reynoldsburg, OH 43068For Sale

 MLS ID #226036981, Damodhar Adhikari, Red 1 Realty. Columbus and Central Ohio Regional MLS
 - $359,9004 bd3 ba2k sqft562 Hunnicut Dr, Reynoldsburg, OH 43068For Sale
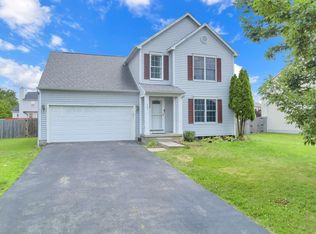 MLS ID #226026177, Arjun Kadel, Red 1 Realty. Columbus and Central Ohio Regional MLS
 - $389,9003 bd3 ba2.1k sqft933 Sandrock Ave, Reynoldsburg, OH 43068For Sale
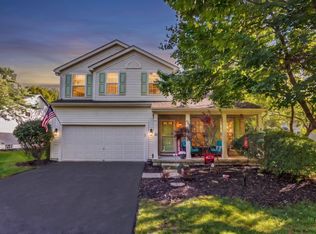 MLS ID #226035107, Misty P Brown, Move Real Estate. Columbus and Central Ohio Regional MLS
 - $379,0004 bd3 ba2k sqft7829 Astra Cir #L40, Reynoldsburg, OH 43068For Sale
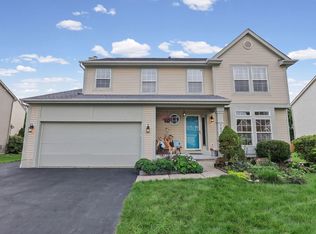 MLS ID #226035445, Wendy A Fautz, Red 1 Realty. Columbus and Central Ohio Regional MLS
 - $389,9003 bd3 ba2.1k sqft1003 Quarry Park Dr, Reynoldsburg, OH 43068For SaleMLS ID #226033777, Gopal Timsina, Howard Hanna Real Estate Svcs. Columbus and Central Ohio Regional MLS
- $329,0003 bd3 ba1.4k sqft718 Tricolor Dr, Reynoldsburg, OH 43068For SaleMLS ID #226033244, Jodi E St Clair, Home Station Realty. Columbus and Central Ohio Regional MLS
- $336,0004 bd3 ba2.1k sqft323 Haystack Ave, Pataskala, OH 43062For SaleMLS ID #226032447, April A Scowden, J W Cutler & Assocs., Inc. Columbus and Central Ohio Regional MLS
- $319,9004 bd4 ba2.1k sqft235 Haystack Ave, Pataskala, OH 43062For SaleMLS ID #226027000, Kip L Rooks, Coldwell Banker Realty. Columbus and Central Ohio Regional MLS
- $389,0003 bd3 ba1.8k sqft1201 Addison Dr, Reynoldsburg, OH 43068For SaleMLS ID #226035842, Michelle R Neville, RE/MAX Revealty. Columbus and Central Ohio Regional MLS
- $429,9004 bd3 ba2.6k sqft8683 Linick Dr, Reynoldsburg, OH 43068For SaleMLS ID #226028272, Rohit Subedi, RE/MAX Preferred Group. Columbus and Central Ohio Regional MLS
- $389,0003 bd3 ba2k sqft8662 Brenstuhl Park Dr, Blacklick, OH 43004For SaleMLS ID #226036789, Amy G Clark, Cutler Real Estate. Columbus and Central Ohio Regional MLS
- $379,9004 bd4 ba2.2k sqft504 Bellcrest Ct, Pataskala, OH 43062For SaleMLS ID #226035780, Yadhap Adhikari, Howard Hanna Real Estate Svcs. Columbus and Central Ohio Regional MLS
- $349,0003 bd3 ba1.9k sqft82 Imperial Rd SW, Etna, OH 43062For SaleMLS ID #226035357, Caleb Gruenbaum, Coldwell Banker Realty. Columbus and Central Ohio Regional MLS
- $380,0004 bd3 ba1.9k sqft106 Wyckshire Dr, Pataskala, OH 43062For SaleMLS ID #226035636, Jennifer S Earl, Keller Williams Capital Ptnrs. Columbus and Central Ohio Regional MLS
- $409,0003 bd3 ba1.8k sqft868 Quarry Park Dr, Reynoldsburg, OH 43068For SaleMLS ID #226022516, Denise Bohnert, ERA Real Solutions Realty. Columbus and Central Ohio Regional MLS
- $420,0003 bd3 ba2.7k sqft8008 Marble Park Ave, Reynoldsburg, OH 43068For SaleMLS ID #226031784, Jessica Wyant, Coldwell Banker Realty. Columbus and Central Ohio Regional MLS
- $478,0004 bd4 ba2.4k sqft1134 Bergenia Dr, Reynoldsburg, OH 43068For SaleMLS ID #226028989, Frantz Gonzalve, Unique Realty Consultants. Columbus and Central Ohio Regional MLS
- $359,9003 bd3 ba1.9k sqft11 Roma Ct SW, Etna, OH 43062For SaleMLS ID #226024666, Tracey L Dixon, Keller Williams Greater Cols. Columbus and Central Ohio Regional MLS
- $420,0004 bd3 ba2.4k sqft929 Lockmead Ct, Pataskala, OH 43062For SaleMLS ID #226034020, Gilbert Fuanya, Key Realty. Columbus and Central Ohio Regional MLS
- $324,9004 bd3 ba2.2k sqft8216 Kennedy Rd, Blacklick, OH 43004AuctionMLS ID #226032321, Tiffany Bafford, Cutler Real Estate. Columbus and Central Ohio Regional MLS
