Owner/Agent. Charming 3BR/2.5BA home in a quiet cove. Primary bedroom on the main level and master bathroom with double vanities, separate shower, and whirlpool tub. Spacious great room with vented gas fireplace. Eat-in kitchen with a breakfast bar and separate dining room. Upstairs offers two additional bedrooms, a large game room, and a full bath. Other features include: attic, brick exterior, patio, and attached 2-car garage. Move-in ready and convenient to shopping, dining, and schools.
Pending
$285,000
9295 Tunsberg Cv, Cordova, TN 38016
3beds
1,991sqft
:
Get pre-qualified$1,887/mo
Single Family Residence
Built in 1999
8,276 Square Feet Lot
$284,300 Zestimate®
$143/sqft
$-- HOA
What's special
Vented gas fireplaceBrick exteriorSpacious great roomQuiet coveSeparate dining roomSeparate showerWhirlpool tub
- 26 days |
- 598 |
- 67 |
Zillow last checked:
Listing updated:
Listed by:
Faheed Owokoniran,
Keller Williams 901-261-7900
Source: MAAR,MLS#: 10225479
Facts & features
Interior
Bedrooms & bathrooms
- Bedrooms: 3
- Bathrooms: 3
- Full bathrooms: 2
- 1/2 bathrooms: 1
Rooms
- Room types: Bonus Room
Primary bedroom
- Features: Walk-In Closet(s)
- Level: First
- Area: 208
- Dimensions: 13 x 16
Bedroom 2
- Features: Shared Bath
- Level: Second
- Area: 120
- Dimensions: 10 x 12
Bedroom 3
- Features: Shared Bath
- Level: Second
- Area: 120
- Dimensions: 10 x 12
Primary bathroom
- Features: Double Vanity, Separate Shower, Tile Floor, Whirlpool Tub, Full Bath
Dining room
- Features: Separate Dining Room
- Area: 110
- Dimensions: 10 x 11
Kitchen
- Features: Breakfast Bar, Eat-in Kitchen, Pantry
- Area: 156
- Dimensions: 12 x 13
Living room
- Features: Separate Den
- Width: 0
Bonus room
- Area: 266
- Dimensions: 14 x 19
Den
- Area: 336
- Dimensions: 14 x 24
Heating
- Central, Natural Gas
Cooling
- Ceiling Fan(s), Central Air
Appliances
- Included: Gas Water Heater, Range/Oven, Disposal, Dishwasher, Microwave, Refrigerator
- Laundry: Laundry Room
Features
- 1 or More BR Down, Primary Down, Double Vanity Bath, Separate Tub & Shower, Full Bath Down, Half Bath Down, 1 Bath, 1/2 Bath, Den/Great Room, Dining Room, Kitchen, Laundry Room, Primary Bedroom, 1 Bath, 2nd Bedroom, 3rd Bedroom, Bonus Room, Square Feet Source: AutoFill (MAARdata) or Public Records (Cnty Assessor Site)
- Flooring: Vinyl
- Windows: Aluminum Frames
- Attic: Pull Down Stairs,Walk-In
- Number of fireplaces: 1
- Fireplace features: Gas Log, Gas Starter, Glass Doors, In Den/Great Room, Vented Gas Fireplace
Interior area
- Total interior livable area: 1,991 sqft
Property
Parking
- Total spaces: 2
- Parking features: Driveway/Pad, Garage Faces Front, Garage Door Opener
- Has garage: Yes
- Covered spaces: 2
- Has uncovered spaces: Yes
Features
- Stories: 2
- Patio & porch: Porch, Patio
- Exterior features: Sidewalks
- Pool features: None
- Has spa: Yes
- Spa features: Whirlpool(s), Bath
Lot
- Size: 8,276 Square Feet
- Dimensions: 8061 SF 34 x 119
- Features: Landscaped, Some Trees
Details
- Parcel number: D0209I B00005
Construction
Type & style
- Home type: SingleFamily
- Architectural style: Traditional
- Property subtype: Single Family Residence
Materials
- Brick Veneer, Vinyl Siding
- Foundation: Slab
- Roof: Composition Shingles
Condition
- New construction: No
- Year built: 1999
Utilities & green energy
- Water: Public
Community & HOA
Community
- Security: Smoke Detector(s)
- Subdivision: Windchase Of Berryhill Phase 2
Location
- Region: Cordova
Financial & listing details
- Price per square foot: $143/sqft
- Tax assessed value: $291,100
- Annual tax amount: $1,958
- Price range: $285K - $285K
- Date on market: 7/6/2026
- Cumulative days on market: 13 days
- Listing terms: Conventional,FHA,VA Loan
Estimated market value
$284,300
$270,000 - $299,000
$2,019/mo
Price history
| Date | Event | Price |
|---|---|---|
| 7/28/2026 | Pending sale | $285,000$143/sqft |
Source:  MAAR #10225479 Report a problem MAAR #10225479 Report a problem | ||
| 7/22/2026 | Listed for sale | $285,000$143/sqft |
Source: MAAR #10225479 Report a problem | ||
| 7/12/2026 | Pending sale | $285,000$143/sqft |
Source: MAAR #10225479 Report a problem | ||
| 7/6/2026 | Listed for sale | $285,000+40.4%$143/sqft |
Source: MAAR #10225479 Report a problem | ||
| 12/3/2023 | Listing removed | -- |
Source: Zillow Rentals Report a problem | ||
| 11/30/2023 | Listed for rent | $1,700$1/sqft |
Source: Zillow Rentals Report a problem | ||
| 7/9/2020 | Sold | $203,000+5.2%$102/sqft |
Source: MAAR #10077876 Report a problem | ||
| 6/7/2020 | Pending sale | $193,000$97/sqft |
Source: Crye-Leike, Inc., REALTORS #10077876 Report a problem | ||
| 6/4/2020 | Listed for sale | $193,000+8.4%$97/sqft |
Source: Crye-Leike, Inc., REALTORS #10077876 Report a problem | ||
| 5/9/2018 | Sold | $178,000$89/sqft |
Source: MAAR #10022750 Report a problem | ||
| 3/19/2018 | Listed for sale | $178,000+53.4%$89/sqft |
Source: Reedy & Company, REALTORS #10022750 Report a problem | ||
| 3/2/2018 | Sold | $116,000-21.6%$58/sqft |
Source: Public Record Report a problem | ||
| 12/10/1999 | Sold | $147,900$74/sqft |
Source: Public Record Report a problem | ||
Public tax history
| Year | Property taxes | Tax assessment |
|---|---|---|
| 2025 | $1,958 +11.5% | $72,775 +40.6% |
| 2024 | $1,755 | $51,775 |
| 2023 | $1,755 | $51,775 |
| 2022 | -- | $51,775 |
| 2021 | -- | $51,775 +41.1% |
| 2020 | $1,486 | $36,700 |
| 2019 | $1,486 | $36,700 |
| 2018 | $1,486 -1.5% | $36,700 |
| 2017 | $1,508 +5% | $36,700 +11.6% |
| 2016 | $1,437 | $32,875 |
| 2014 | -- | $32,875 |
| 2013 | -- | $32,875 -7.8% |
| 2012 | -- | $35,675 |
| 2011 | -- | $35,675 |
| 2010 | -- | $35,675 |
| 2009 | -- | $35,675 -8.5% |
| 2008 | -- | $39,000 |
| 2007 | -- | $39,000 |
| 2006 | -- | $39,000 |
| 2005 | -- | $39,000 +0.3% |
| 2004 | -- | $38,875 |
| 2003 | -- | $38,875 |
| 2002 | -- | $38,875 |
| 2001 | -- | $38,875 -4.2% |
| 2000 | -- | $40,600 |
Find assessor info on the county website
Monthly payment
Est. payment
Payment breakdown
Explore the cost of this home by adjusting the details. Changes won't be saved.Climate risks
Neighborhood: 38016
Nearby schools
GreatSchools rating
- 5/10Riverwood Elementary SchoolGrades: PK-5Distance: 1.7 mi
- 3/10Mt Pisgah Middle SchoolGrades: 6-9Distance: 2.5 mi
- 6/10Germantown High SchoolGrades: 9-12Distance: 7.2 mi
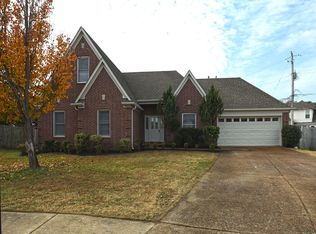
- $312,3005 bd3 ba2.2k sqft9287 Tunsberg Cv, Cordova, TN 38016Off Market
- $331,7004 bd2 ba2.5k sqft9305 Helmsley Dr, Cordova, TN 38016Off Market
- $270,5003 bd2 ba1.7k sqft9290 Tunsberg Cv, Cordova, TN 38016Off Market
- $286,5003 bd2 ba1.9k sqft9309 Helmsley Dr, Cordova, TN 38016Off Market
- $266,6003 bd2 ba1.7k sqft1850 Gilden St, Cordova, TN 38016Off Market
- $307,1003 bd2 ba2.5k sqft9298 Tunsberg Cv, Cordova, TN 38016Off Market
- $277,7003 bd2 ba2k sqft1858 Gilden St, Cordova, TN 38016Off Market
- $307,3003 bd2 ba2.1k sqft9310 Helmsley Dr, Cordova, TN 38016Off Market
A local agent can set up tours, give advice and negotiate with sellers.
Similar homes
- $299,3775 bd3 ba2.4k sqft10238 Brimhill Cv, Cordova, TN 38016For Sale
 MLS ID #10227345, Dylan L Johnson, 901, REALTORS. MAAR
 - $285,0003 bd3 ba1.9k sqft1280 Carlton Ridge Dr, Cordova, TN 38016For Sale
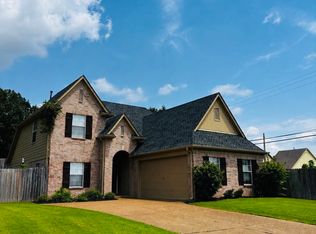 MLS ID #10224295, Cynthia L Furdge-Rogers, Assured Real Estate Services. MAAR
 - $289,9003 bd2 ba1.9k sqft8291 Floral Springs Dr, Cordova, TN 38016For Sale
 MLS ID #10225769, David N Truong, eXp Realty, LLC. MAAR
 - $289,9003 bd3 ba2.1k sqft9420 Grove Rd, Cordova, TN 38016For Sale
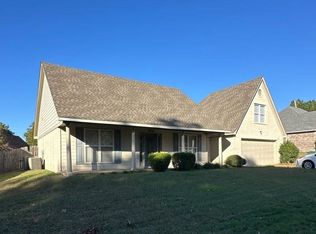 MLS ID #10218111, James C Wachob, Foundation Property Management. MAAR
 - $305,0004 bd3 ba2.1k sqft2826 Lanthorn Dr, Cordova, TN 38016For SaleMLS ID #10225553, Jason D Miller, eXp Realty, LLC. MAAR
- $314,9004 bd3 ba2.3k sqft2295 Carrollwood Ln, Cordova, TN 38016For SaleMLS ID #10222224, Ryan Flannery, Premier Realty Group, LLC. MAAR
- $274,9003 bd2 ba1.6k sqft8612 Overcup Oaks Dr, Cordova, TN 38018For SaleMLS ID #10224947, Yu Cai, eXp Realty, LLC. MAAR
- $245,0003 bd2 ba1.3k sqft2210 Stone Stream Dr, Cordova, TN 38016For SaleMLS ID #10224430, Kenneth E Harris, Crye-Leike, Inc., REALTORS. MAAR
- $207,5003 bd3 ba1.6k sqft9085 Chimneyrock Blvd, Cordova, TN 38016For SaleMLS ID #10221872, Matthew Mitchell, Reid, REALTORS. MAAR
- $245,0003 bd3 ba1.4k sqft1841 Black Bear Cir, Cordova, TN 38016For SaleMLS ID #10221208, Jimmie L Tapley, Crye-Leike, Inc., REALTORS. MAAR
- $270,0004 bd3 ba1.9k sqft8189 Walnut Valley Cv, Cordova, TN 38018For SaleMLS ID #10225586, Lori M Love, Bradley Realty P.L.L.C.. MAAR
- $354,9003 bd3 ba2.1k sqft1772 Messana St, Cordova, TN 38016For SaleMLS ID #10224499, Alex Evans, Reedy & Company, REALTORS. MAAR
- $249,5004 bd2 ba1.6k sqft8241 Trinity Rd, Cordova, TN 38018For SaleMLS ID #10225863, April Hua, Elm RE Investment. MAAR
- $177,0002 bd2 ba1k sqft1633 Beaver Trail Dr, Cordova, TN 38016For SaleMLS ID #10227405, Tony Lavelle, BHHS McLemore & Co. Realty. MAAR
- $235,0003 bd3 ba1.4k sqft800 Silver Sands Dr, Cordova, TN 38018For SaleMLS ID #10222722, Richard E Tatum, C21 Patterson & Assoc. Real Es. MAAR
- $339,9004 bd4 ba2.3k sqft10131 Sterling Ridge Dr, Cordova, TN 38016For SaleMLS ID #10223909, Jason C Gaia, BHHS McLemore & Co. Realty. MAAR
- $325,0003 bd3 ba2k sqft7303 Winterbrook Ln, Cordova, TN 38018For SaleMLS ID #10221210, Scott Park, Crye-Leike, Inc., REALTORS. MAAR
- $265,0003 bd2 ba1.4k sqft7551 Meadowland Dr, Memphis, TN 38133For SaleMLS ID #10196048, John Amaefula, REMAX Experts. MAAR
- $369,9005 bd3 ba2k sqft9760 N Bloomington Cir, Unincorporated, TN 38016New ConstructionMLS ID #10220936, Karen A Miller, Adaro Realty, Inc.. MAAR
- $289,9003 bd2 ba1.4k sqft6392 N Watkins St, Millington, TN 38053For SaleMLS ID #10225561, Camela E Henke, Enterprise, REALTORS. MAAR
