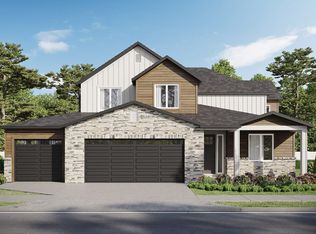
To Be Built personalize the Taylor plan and create your dream home from the ground up! This spacious 6-bedroom, 3.5-bath home offers incredible flexibility and thoughtful design throughout, with the opportunity to select all your finishes to match your style. The fully finished basement features a private entrance and is ideal for a future mother-in-law apartment or ADU. With a separate laundry room and kitchen rough-ins already in place, this home is perfectly set up for multi-generational living or rental potential. A massive cold storage area adds even more functional space. The main home includes a generous layout with a primary suite featuring a private bath with both a soaking tub and separate shower. An extended third-car garage provides extra room for storage, hobbies, or additional parking.
Pending
$1,025,000
9298 S Mac Duff Ln #15, West Jordan, UT 84088
6beds
3,441sqft
:
Get pre-qualified$6,146/mo
Single Family Residence
Built in 2026
0.27 Acres Lot
$1,024,800 Zestimate®
$298/sqft
$50/mo HOA
What's special
Extended third-car garageSeparate laundry roomMassive cold storage area
- 120 days |
- 3 |
- 0 |
Zillow last checked:
Listing updated:
Listed by:
Sean Buttars 801-664-3492,
Real Estate Essentials,
Samantha Woodward 801-687-6397,
Real Estate Essentials
Source: UtahRealEstate.com,MLS#: 2148453
Facts & features
Interior
Bedrooms & bathrooms
- Bedrooms: 6
- Bathrooms: 4
- Full bathrooms: 3
- 1/2 bathrooms: 1
- Partial bathrooms: 1
Rooms
- Room types: Master Bathroom, Den/Office
Primary bedroom
- Level: Second
Heating
- Central
Cooling
- Central Air
Appliances
- Included: Disposal, Gas Range
Features
- Separate Bath/Shower, Walk-In Closet(s)
- Flooring: Carpet, Tile
- Doors: French Doors, Sliding Doors
- Windows: None
- Basement: Entrance,Full,Basement Entrance
- Number of fireplaces: 1
- Fireplace features: Fireplace Insert, Insert
Interior area
- Total structure area: 3,441
- Total interior livable area: 3,441 sqft
- Finished area above ground: 2,307
- Finished area below ground: 1,077
Property
Parking
- Total spaces: 3
- Parking features: Garage - Attached
- Attached garage spaces: 3
Features
- Levels: Two
- Stories: 3
- Patio & porch: Patio, Open Patio
- Exterior features: Entry (Foyer)
Lot
- Size: 0.27 Acres
- Residential vegetation: Landscaping: Full
Details
- Parcel number: 2703481015
- Zoning description: Single-Family
Construction
Type & style
- Home type: SingleFamily
- Property subtype: Single Family Residence
Materials
- Asphalt
- Roof: Asphalt
Condition
- Und. Const.
- New construction: Yes
- Year built: 2026
- Major remodel year: 2026
Utilities & green energy
- Water: Culinary
- Utilities for property: Natural Gas Connected, Electricity Connected, Sewer Connected, Water Connected
Community & HOA
Community
- Subdivision: Jordan River Heights
HOA
- Has HOA: Yes
- HOA fee: $50 monthly
Location
- Region: West Jordan
Financial & listing details
- Price per square foot: $298/sqft
- Annual tax amount: $1
- Date on market: 4/6/2026
- Listing terms: Cash,Conventional,FHA,VA Loan
- Inclusions: Fireplace Insert
- Acres allowed for irrigation: 0
- Electric utility on property: Yes
Estimated market value
$1,024,800
$974,000 - $1.08M
$3,498/mo
Price history
| Date | Event | Price |
|---|---|---|
| 4/6/2026 | Pending sale | $1,025,000$298/sqft |
Source:  UtahRealEstate.com #2148453 Report a problem UtahRealEstate.com #2148453 Report a problem | ||
| 4/6/2026 | Listed for sale | $1,025,000$298/sqft |
Source: UtahRealEstate.com #2148453 Report a problem | ||
Public tax history
Tax history is unavailable.
Monthly payment
Est. payment
Payment breakdown
Explore the cost of this home by adjusting the details. Changes won't be saved.Climate risks
Neighborhood: 84088
Nearby schools
GreatSchools rating
- 7/10Riverside SchoolGrades: K-6Distance: 0.8 mi
- 4/10West Jordan Middle SchoolGrades: 7-9Distance: 2.2 mi
- 3/10West Jordan High SchoolGrades: 10-12Distance: 2 mi
Schools provided by the listing agent
- Elementary: Riverside
- Middle: West Jordan
- High: West Jordan
- District: Jordan
Source: UtahRealEstate.com. This data may not be complete. We recommend contacting the local school district to confirm school assignments for this home.
- $1,256,0007 bd4 ba4.9k sqft1443 W Jordan Height Ln #12, West Jordan, UT 84088Pending
- $769,3003 bd2 ba2.4k sqft9244 S 1500 W, West Jordan, UT 84088Off Market
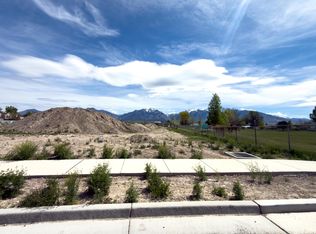
- $465,0008,712 Square Feet9303 S Mac Duff Ln, West Jordan, UT 84088New Construction
- $449,8002 bd1 ba1.2k sqft1465 W Countrywood Ln, West Jordan, UT 84088Off Market
- $452,9003 bd1 ba1.3k sqft1471 W Countrywood Ln, West Jordan, UT 84088Off Market
- $431,7003 bd1 ba894 sqft1457 W Countrywood Ln, West Jordan, UT 84088Off Market
- $686,0003 bd2 ba1.7k sqft9312 S Mac Duff Ln, West Jordan, UT 84088Off Market
- $806,7005 bd4 ba4.3k sqft1474 W Brigadoon Park Dr, West Jordan, UT 84088Off Market
A local agent can set up tours, give advice and negotiate with sellers.
Similar homes
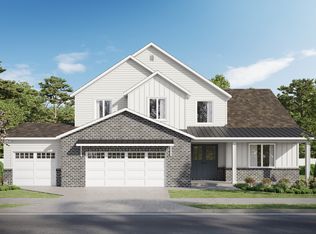
- from $1,194,0006 bd4 ba4.2k sqftThe Roma Plan, Jordan River Heights, West Jordan, UT 84088New Construction
 Bach Homes
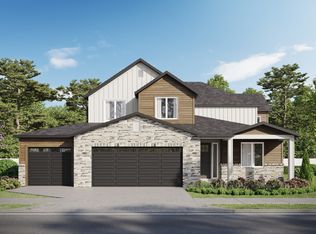
 - from $1,250,0007 bd5 ba4.9k sqftThe Emma Plan, Jordan River Heights, West Jordan, UT 84088New Construction
 Bach Homes
 - $1,000,0006 bd5 ba3.9k sqft2769 N Salvia Dr #2013, Saratoga Springs, UT 84045New Construction

 UtahRealEstate.com
 - $774,9004 bd2 ba3.9k sqft8944 S Smoky Hollow Rd, West Jordan, UT 84081New Construction
 UtahRealEstate.com
 - $1,190,0006 bd5 ba4.4k sqft2781 N Salvia Dr #2014, Saratoga Springs, UT 84045New ConstructionUtahRealEstate.com
- $989,0003 bd2 ba4.2k sqft3351 W Soleil Hills Dr #806, Herriman, UT 84096New ConstructionMLS ID #2142727, Dakota Murdock, Red Rock Real Estate LLC. UtahRealEstate.com
- $764,9004 bd2 ba3.9k sqft8789 S Hoback River Rd, West Jordan, UT 84081New ConstructionUtahRealEstate.com
- $1,072,5004 bd3 ba4.3k sqft3077 N Twin Flower Way, Lehi, UT 84048New ConstructionUtahRealEstate.com
- $716,4805 bd4 ba4k sqft7332 W Double Dutch Dr, West Jordan, UT 84081New ConstructionMLS ID #2171395, Angela Bobowski, Weekley Homes, LLC. UtahRealEstate.com
- $782,7003 bd3 ba3.5k sqft3684 W 2500 N, Lehi, UT 84048New ConstructionUtahRealEstate.com
- from $608,9003 bd3 ba2.3k sqftTori 2 Plan, Oquirrh West, West Jordan, UT 84081New ConstructionHolmes Homes
- $1,164,9003 bd3 ba5.1k sqft12764 S Harlow Ann Way #106, Herriman, UT 84096New ConstructionMLS ID #2165997, Cody Emery, Summit Sotheby's International Realty. UtahRealEstate.com
- from $692,9004 bd3 ba2.8k sqftTristyn 3 Plan, Oquirrh West, West Jordan, UT 84081New ConstructionHolmes Homes
- from $679,9003 bd3 ba2.5k sqftDexter Plan, Urban, Draper, UT 84020New ConstructionGarbett Homes
- $1,190,0006 bd5 ba4.4k sqft2781 N Salvia Dr, Saratoga Springs, UT 84045New ConstructionToll Brothers Inc.
- $659,9003 bd2 ba3.2k sqft8759 S Hoback River Rd, West Jordan, UT 84081New ConstructionUtahRealEstate.com
- from $631,9004 bd3 ba2.5k sqftHannah 2 Plan, Oquirrh West, West Jordan, UT 84081New ConstructionHolmes Homes
- $974,9003 bd3 ba4.8k sqft925 E Ellens St E Lot 2, American Fork, UT 84003New ConstructionMLS ID #2142438, Austin Franco, Holmes Homes Realty. UtahRealEstate.com
- from $602,9003 bd3 ba1.8k sqftLewiston Plan, Oquirrh West, West Jordan, UT 84081New ConstructionHolmes Homes
- $792,9007 bd5 ba4.3k sqft7142 W Lake Ave S, South Jordan, UT 84009New ConstructionMLS ID #2145038, Kari Williams, Holmes Homes Realty. UtahRealEstate.com
