Skip main navigation
Off market
  • Price Unknown

    93 Heritage Hollow Estate St, Richmond Hill, ON L4S 2X2

    4beds
    4baths
    Single Family Residence
    Built in ----
    -- sqft lot
    $-- Zestimate®
    C$--/sqft
    C$3,301 Estimated rent

    Home value

    Not available

    Estimated sales range

    Not available

    Not available

    Loading
    Loading...

    Owner options

    List your home for rent

    C$3,301/mo

    Rent Zestimate®

    Find your next renter with Zillow Rental Manager. Plus, with online applications, you can quickly screen prospective tenants – for free.

    Learn more

    C$3,301/mo

    Rent Zestimate®

    Refinance and save

    Refinancing to a lower rate could help reduce your monthly payments and save thousands over the life of the loan.

    See today's rates

    Explore your selling options

    Work with a Zillow partner agent

    Leverage their expertise and Zillow's premium Showcase listings to get your home seen by more buyers.

    Get started

    List with your own agent

    Get your home in front of millions of buyers by listing it on Zillow.

    Learn how to do it

    Sell it yourself

    Take full control of how buyers see your home on Zillow by listing For Sale by Owner (FSBO).

    List your home

    What's special

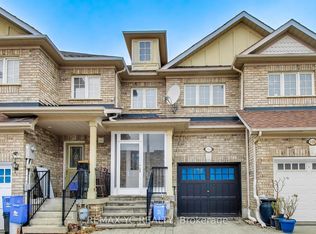
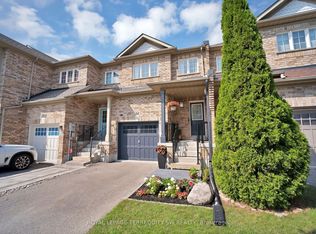
    Welcome to 93 Heritage Hollow Estate. This Gorgeous Home Is Newly Renovated With Special Attention to Detail Featuring Beautiful Finishes And Upgrades. This Bright And Spacious Two Story Detached Home With 4 Spacious Bedrooms And Double Garage Is Located On A Family Friendly Cul De Sac In The Prestigious And Well Sought After Rouge Woods Community. No Sidewalk On Property Allowing For 6 Vehicle Parking Spaces With Garage. The Exterior Is Newly And Professionally Landscaped With Amazing Curb Appeal. Brand New Asphalt Driveway With New Walkway Steps. Lots Of Windows For Natural Bright Light Bringing Rays Of Sunshine To The Home. Brand New R16 Insulated Garage Door With Fresh Epoxy Flooring. Private Entrance To Home From Garage. The Open Concept Main Floor Featuring 9 Foot Ceiling With A Large Kitchen And Sitting Breakfast Area Along With A Centre Island. Walk-Out Party Sized Deck Overlooking A Nicley Landscaped Swimming Pool Sized Backyard With A Large Fenced Private Lot With Apple Trees. The Second Floor Boasts 4 Spacious Bedrooms With Plenty Of Closet Space And Windows. Nice Master Bedroom With Huge Walk-In Closet With 4 Piece En-Suite With Separate Shower And 2 Sinks. Hardwood Floor Through Out. The Entire Home Is Freshly Painted With Premium Paint Showing To Perfection. Newly Professionally Finished Basement With 3 Piece Washroom, Laundry Room With Upgraded Cabinets And Lots Of Storage Space. New Electrical And Plumbing In Basement With Large Family And Potential Bedroom. Newly Hardwired Carbon Monoxide And Fire Alarm On All Floors. Lots Of Newly Installed Pot Lighting In Basement. Cold Room. High Demand Neighbourhood With Top Ranked Schools. Close To All Ammenities Including Parks, Shopping, Recreation Centre, Transit, Go, Highways, 404, 407, Costco. Show And Sell This Gem Property. **EXTRAS** Fridge, Stove, Diswasher, Washer, Dryer, Central Vaccumm, Garage Door Opener And Remote, All Electric Light Fixtures.

    This property is not currently displayed as for sale or rent on Zillow. This may be different from what's on other websites or public sources.

    Zillow last checked:

    Source: Century 21 Canada,MLS®#: N12100239MLS Logo

    Facts & features

    Interior

    Bedrooms & bathrooms
    • Bedrooms: 4
    • Bathrooms: 4
    Heating
    • Has Heating (Unspecified Type)
    Cooling
    • Has cooling: Yes
    Features
    • Basement: yes

    Property

    Parking
    • Parking features: ATTACHED
    Details
    • Parcel number: 031864237

    Construction

    Type & style
    • Home type: SingleFamily
    • Property subtype: Single Family Residence

    Community & HOA

    Community
    • Subdivision: Rouge Woods
    Location
    • Region: Richmond Hill

    Financial & listing details

    • Date on market: 4/26/2025
    • Lease term: Contact For Details

    Price history

    Price history is unavailable.

    Public tax history

    Tax history is unavailable.

    Neighborhood: L4S

    Nearby schools

    GreatSchools rating

    No schools nearby

    We couldn't find any schools near this home.