Welcome home! Beautifully maintained and spacious, this move-in-ready Colonial offers the perfect blend of comfort, style, and functionality. Featuring 4-5 brs, the flexible fifth bdr is ideal as a home office, or guest room. The first-floor primary suite offers privacy and convenience with a full bath featuring a stall shower and Jacuzzi tub. The main level also includes a second full bathroom while the second floor offers a half bath. Enjoy a bright living room, elegant formal dining room, and a large eat-in kitchen perfect for everyday living and entertaining. Step outside to your own private backyard oasis! This oversized yard is designed for entertaining with a gazebo, outdoor kitchen, and plenty of space to relax and entertain. It's truly an outdoor retreat you'll enjoy all year long! Additional highlights include hardwood floors throughout, an unfinished basement with endless possibilities, two driveways accommodating 4+ vehicles, and transferable solar panels for added energy savings. Ideally located in the desirable upper section of town, this home is close to schools, parks, local restaurants, shopping, and houses of worship. Commuters will love being within walking distance to NJ Transit and approx 45 minutes from NYC. This exceptional home has everything today's buyers are looking for space, flexibility, location, and an incredible backyard for entertaining. A true must-see! Schedule your private showing today before it's gone!
Active
$575,000
93 N 15Th St, Prospect Park Boro, NJ 07508
4beds
--sqft
Single Family Residence
Built in 1930
6,098 Square Feet Lot
$-- Zestimate®
$--/sqft
$-- HOA
What's special
- 72 days
- 712
- 60
Zillow last checked:
Listing updated:
Listed by:
Maryam Altadouka 862-668-8145,
Realty One Group Legend
Source: GSMLS,MLS#: 4043499
Facts & features
Interior
Bedrooms & bathrooms
- Bedrooms: 4
- Bathrooms: 3
- Full bathrooms: 2
- 1/2 bathrooms: 1
Primary bedroom
- Description: 1st Floor, Full Bath
Bedroom 1
- Level: First
Bedroom 2
- Level: Second
Bedroom 3
- Level: Second
Bedroom 4
- Level: Second
Primary bathroom
- Features: Stall Shower
Dining room
- Features: Formal Dining Room
- Level: First
Kitchen
- Features: Eat-in Kitchen
- Level: First
Living room
- Level: First
Basement
- Features: Laundry Room, Utility Room, Walkout
Heating
- 2 Units, Forced Air, Natural Gas
Cooling
- 2 Units, Central Air
Appliances
- Included: Carbon Monoxide Detector, Kitchen Exhaust Fan, Microwave, Range/Oven-Gas, Refrigerator, Gas Water Heater
- Laundry: In Basement
Features
- Bedroom/Office
- Flooring: See Remarks, Tile, Wood
- Basement: Yes,Unfinished,Walk-Out Access
- Has fireplace: No
Property
Parking
- Total spaces: 4
- Parking features: 1 Car Width, Additional Parking, See Remarks
- Uncovered spaces: 4
Features
- Exterior features: Barbecue
- Has spa: Yes
- Spa features: Bath
Lot
- Size: 6,098 Square Feet
- Dimensions: 47.5 x 125
Details
- Parcel number: 2510000100000000110000
Construction
Type & style
- Home type: SingleFamily
- Architectural style: Colonial
- Property subtype: Single Family Residence
Materials
- Stucco
- Roof: Asphalt Shingle
Condition
- Year built: 1930
- Major remodel year: 2016
Utilities & green energy
- Gas: Gas-Natural
- Sewer: Public Sewer
- Water: Public
- Utilities for property: Electricity Connected, Natural Gas Connected
Community & HOA
Community
- Security: Carbon Monoxide Detector
Location
- Region: Prospect Park
Financial & listing details
- Tax assessed value: $209,600
- Annual tax amount: $13,060
- Date on market: 8/1/2026
- Exclusions: Personal items. Outdoor TV, (Negotiable)
- Ownership type: Fee Simple
- Electric utility on property: Yes
Estimated market value
Not available
Estimated sales range
Not available
Not available
Price history
| Date | Event | Price |
|---|---|---|
| 10/6/2026 | Pending sale | $575,000 |
Source:  NJMLS #26028581 Report a problem NJMLS #26028581 Report a problem | ||
| 7/29/2026 | Listed for sale | $575,000+151.1% |
Source: NJMLS #26028581 Report a problem | ||
| 12/30/2016 | Sold | $229,000+104.3% |
Source:  GSMLS #3341624 Report a problem GSMLS #3341624 Report a problem | ||
| 8/29/2016 | Sold | $112,100-64.2% |
Source: GSMLS #3321964 Report a problem | ||
| 2/4/2016 | Sold | $312,704+30.3% |
Source: Public Record Report a problem | ||
| 10/23/2009 | Sold | $240,000+3.5% |
Source: Public Record Report a problem | ||
| 4/22/2004 | Sold | $231,900 |
Source: Public Record Report a problem | ||
Public tax history
| Year | Property taxes | Tax assessment |
|---|---|---|
| 2025 | $12,473 +7.8% | $209,600 |
| 2024 | $11,574 | $209,600 |
| 2023 | $11,574 +2.1% | $209,600 |
| 2022 | $11,335 +0.1% | $209,600 |
| 2021 | $11,321 +4.3% | $209,600 |
| 2020 | $10,849 +1% | $209,600 |
| 2019 | $10,742 +1.4% | $209,600 |
| 2018 | $10,591 +4.2% | $209,600 +2.8% |
| 2017 | $10,168 +5.7% | $203,900 |
| 2016 | $9,616 +21.8% | $203,900 |
| 2015 | $7,896 +6.2% | $203,900 +70.5% |
| 2014 | $7,436 -0.8% | $119,600 |
| 2013 | $7,499 +0.9% | $119,600 |
| 2012 | $7,433 +1.6% | $119,600 |
| 2011 | $7,315 +4.3% | $119,600 |
| 2010 | $7,013 | $119,600 |
| 2009 | -- | $119,600 |
| 2008 | -- | $119,600 |
| 2007 | -- | $119,600 |
| 2006 | -- | $119,600 |
| 2005 | -- | $119,600 |
| 2004 | $4,652 | $119,600 |
| 2003 | -- | $119,600 |
| 2002 | -- | $119,600 |
| 2001 | -- | $119,600 |
Find assessor info on the county website
Monthly payment
Est. payment
Payment breakdown
Explore the cost of this home by adjusting the details. Changes won't be saved.Climate risks
Neighborhood: 07508
Nearby schools
Schools provided by the listing agent
- Elementary: Number 1
- Middle: Manchester
Source: GSMLS. This data may not be complete. We recommend contacting the local school district to confirm school assignments for this home.
Similar homes
- $499,9004 bd3 ba-- sqft141 Kearney St, Paterson City, NJ 07522For Sale
 MLS ID #4056386, Ali Helwani, Exp Realty, Llc. GSMLS
 - $679,9005 bd2 ba-- sqft212 Gordon Ave, Totowa Boro, NJ 07512For Sale
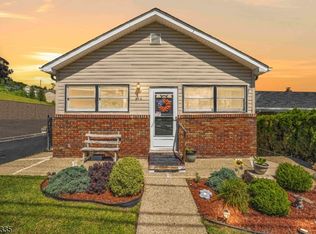 MLS ID #4057961, Lisa Tomasella, Bhhs Van Der Wende Properties. GSMLS
 - $499,0005 bd3 ba2.2k sqft1025-1027 Madison Ave, Paterson, NJ 07501For Sale
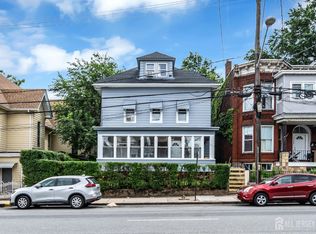
 MLS ID #2704993R, EDDIE AGUIRRE. All Jersey MLS
 - $625,0005 bd2 ba-- sqft45 Leonard Ter, Wayne Twp., NJ 07470For Sale
 MLS ID #4054210, Cheryl Towey, Weichert Realtors Corp Hq. GSMLS
