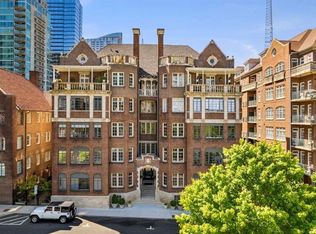
Discover timeless elegance in this stunning, top-floor, two-bedroom, one-and-a-half-bath (second bed currently used as a dressing den) in the iconic Palmer and Phelan, a historic Neel Reid and Philip Shutze-designed landmark in the heart of Midtown. This awe-inspiring unit boasts high ceilings, abundant natural light, wide plank wood flooring, exposed brick walls, and custom finishes that blend old-world charm with modern sophistication. The open-concept floorplan seamlessly integrates a spacious living area into the kitchen and dining spaces. The kitchen is a chef's dream, with rich cabinetry accented with gold, stone countertops, a matching backsplash, a paneled refrigerator, and a La Cornue gas range with a vent hood. French doors open to a corner sunroom with oversized windows offering spectacular views of Midtown. The generous primary bedroom features a stylish wood plank ceiling, a large window with blackout shutters, and a cedar closet. The custom primary bathroom includes a massive dual-head shower with floor-to-ceiling tiles, a water closet, and a rustic vessel sink with swing mirrors that double as window shutters. The spacious secondary bedroom also features a walk-in closet, while the half bath with a vessel sink is perfect for guests. For your convenience, this unit has two assigned, deeded, covered parking spaces. Centrally located, this historic building is just moments from The Fox Theater, Piedmont Park, Marta, GA Tech, and a wealth of restaurants, shopping, and the Margaret Mitchell House, making it the perfect place to call home in the heart of the city.
Closed
$595,000
93 Peachtree Pl NE APT 6, Atlanta, GA 30309
2beds
1,188sqft
Condominium, Residential
Built in 1910
-- sqft lot
$569,200 Zestimate®
$501/sqft
$2,913 Estimated rent
Home value
$569,200
$524,000 - $615,000
$2,913/mo
Zestimate® history
Owner options
List your home for rent
$2,913/mo
Rent Zestimate®
Find your next renter with Zillow Rental Manager. Plus, with online applications, you can quickly screen prospective tenants – for free.
$2,913/mo
Rent Zestimate®
Refinance and save
$4,318/mo
Est. payment
Refinancing to a lower rate could help reduce your monthly payments and save thousands over the life of the loan.
$4,318/mo
Est. payment
Explore your selling options
Work with a Zillow partner agent
Leverage their expertise and Zillow's premium Showcase listings to get your home seen by more buyers.
Get startedList with your own agent
Get your home in front of millions of buyers by listing it on Zillow.
Learn how to do itSell it yourself
Take full control of how buyers see your home on Zillow by listing For Sale by Owner (FSBO).
List your homeWhat's special
High ceilingsExposed brick wallsWide plank wood flooringSpectacular views of midtownCorner sunroomOpen-concept floorplanFloor-to-ceiling tiles
Zillow last checked:
Listing updated:
Listed by:
JARED SAPP,
Atlanta Fine Homes Sotheby's International 404-237-5000
Bought with:
Aaron Levi, 407581
Keller Williams Realty Metro Atlanta
Source: FMLS GA,MLS#: 7443168
Facts & features
Interior
Bedrooms & bathrooms
- Bedrooms: 2
- Bathrooms: 2
- Full bathrooms: 1
- 1/2 bathrooms: 1
- Main level bathrooms: 1
- Main level bedrooms: 2
Rooms
- Room types: Den, Office, Sun Room, Other
Primary bedroom
- Features: Roommate Floor Plan, Other
- Level: Roommate Floor Plan, Other
Bedroom
- Features: Roommate Floor Plan, Other
Primary bathroom
- Features: Double Shower, Shower Only, Other
Dining room
- Features: Open Concept
Kitchen
- Features: Breakfast Bar, Cabinets Other, Eat-in Kitchen, Stone Counters, View to Family Room
Heating
- Forced Air, Natural Gas
Cooling
- Ceiling Fan(s), Central Air
Appliances
- Included: Dishwasher, Disposal, Double Oven, Gas Range
- Laundry: In Hall
Features
- High Ceilings 10 ft Main, Walk-In Closet(s), Other
- Flooring: Hardwood, Stone
- Basement: None
- Has fireplace: No
- Fireplace features: None
- Common walls with other units/homes: 2+ Common Walls
Interior area
- Total structure area: 1,188
- Total interior livable area: 1,188 sqft
Property
Parking
- Total spaces: 2
- Parking features: Assigned, Covered, Deeded, Garage, Storage
- Garage spaces: 2
Accessibility
- Accessibility features: None
Features
- Levels: One
- Stories: 1
- Patio & porch: Covered, Enclosed, Patio
- Exterior features: Courtyard, Gas Grill, Storage
- Pool features: None
- Spa features: None
- Fencing: None
- Has view: Yes
- View description: City
- Waterfront features: None
- Body of water: None
Lot
- Size: 1,189 Square Feet
- Features: Other
Details
- Additional structures: None
- Parcel number: 17 010600101201
- Other equipment: None
- Horse amenities: None
Construction
Type & style
- Home type: Condo
- Architectural style: Traditional
- Property subtype: Condominium, Residential
- Attached to another structure: Yes
Materials
- Brick 4 Sides
- Foundation: See Remarks
- Roof: Tile
Condition
- Resale
- New construction: No
- Year built: 1910
Utilities & green energy
- Electric: None
- Sewer: Public Sewer
- Water: Public
- Utilities for property: Cable Available, Electricity Available, Natural Gas Available, Sewer Available, Water Available
Green energy
- Energy efficient items: Windows
- Energy generation: None
Community & HOA
Community
- Features: Gated, Homeowners Assoc, Near Public Transport, Near Shopping, Near Trails/Greenway, Park, Restaurant, Sidewalks, Street Lights
- Security: Fire Alarm, Smoke Detector(s)
- Subdivision: Palmer And Phelan
HOA
- Has HOA: Yes
- HOA fee: $683 monthly
Location
- Region: Atlanta
Financial & listing details
- Price per square foot: $501/sqft
- Tax assessed value: $497,400
- Annual tax amount: $7,196
- Date on market: 9/5/2024
- Cumulative days on market: 75 days
- Ownership: Condominium
- Electric utility on property: Yes
- Road surface type: Asphalt, Paved
Price history
| Date | Event | Price |
|---|---|---|
| 12/13/2024 | Sold | $595,000$501/sqft |
Source:  FMLS GA #7443168 Report a problem FMLS GA #7443168 Report a problem | ||
| 11/24/2024 | Pending sale | $595,000$501/sqft |
Source: FMLS GA #7443168 Report a problem | ||
| 9/5/2024 | Listed for sale | $595,000+121.2%$501/sqft |
Source: FMLS GA #7443168 Report a problem | ||
| 1/23/2014 | Listing removed | $269,000$226/sqft |
Source: Karafotias Realty Co. #5179033 Report a problem | ||
| 12/10/2013 | Listed for sale | $269,000-10.3%$226/sqft |
Source: Karafotias Realty Co. #5179033 Report a problem | ||
| 10/20/2013 | Listing removed | $299,900$252/sqft |
Source: Karafotias Realty Co. #5179033 Report a problem | ||
| 10/9/2013 | Listed for sale | $299,900+3.8%$252/sqft |
Source: Karafotias Realty Co. #5179033 Report a problem | ||
| 9/12/2012 | Sold | $289,000$243/sqft |
Source:  FMLS GA #5037349 Report a problem FMLS GA #5037349 Report a problem | ||
| 9/2/2012 | Pending sale | $289,000$243/sqft |
Source: Keller Williams Realty Chattahoochee North #5037349 Report a problem | ||
| 6/30/2012 | Listed for sale | $289,000$243/sqft |
Source: Keller Williams Realty Chattahoochee North #5037349 Report a problem | ||
Public tax history
| Year | Property taxes | Tax assessment |
|---|---|---|
| 2025 | $5,671 -10.4% | $198,960 +28.8% |
| 2024 | $6,326 +12.9% | $154,520 -12.1% |
| 2023 | $5,605 -21.2% | $175,720 |
| 2022 | $7,111 +21.4% | $175,720 +21.5% |
| 2021 | $5,859 +8.4% | $144,640 +10.8% |
| 2020 | $5,404 +5.4% | $130,520 +1.7% |
| 2019 | $5,127 | $128,280 +4.6% |
| 2018 | $5,127 | $122,680 +21.5% |
| 2017 | $5,127 +16.3% | $101,000 |
| 2016 | $4,410 -0.3% | $101,000 |
| 2015 | $4,425 +5.1% | $101,000 +8.8% |
| 2014 | $4,209 -0.6% | $92,840 -3.3% |
| 2013 | $4,236 +22.4% | $96,000 -10% |
| 2012 | $3,460 | $106,680 |
| 2011 | -- | $106,680 |
| 2010 | -- | $106,680 +70% |
| 2009 | -- | $62,760 +302.3% |
| 2008 | -- | $15,600 |
| 2007 | -- | $15,600 |
Find assessor info on the county website
Neighborhood: Midtown
Nearby homes
- $700,0002 bd2 ba1.6k sqft81 Peachtree Pl NE APT 1, Atlanta, GA 30309Sold

- $595,0002 bd2 ba1.6k sqft81 Peachtree Pl NE APT 3, Atlanta, GA 30309Sold

- $611,5002 bd2 ba1.6k sqft81 Peachtree Pl NE APT 9, Atlanta, GA 30309Off Market
- $525,0002 bd2 ba1.6k sqft81 Peachtree Pl NE APT 8, Atlanta, GA 30309Sold
- $623,0002 bd2 ba1.4k sqft81 Peachtree Pl NE APT 9, Atlanta, GA 30309Off Market
- $574,7002 bd2 ba1.4k sqft81 Peachtree Pl NE APT 10, Atlanta, GA 30309Off Market
- $375,7001 bd1 ba1k sqft81 Peachtree Pl NE APT 11, Atlanta, GA 30309Off Market
- $636,6001 bd2 ba1.1k sqft81 Peachtree Pl NE APT 12, Atlanta, GA 30309Off Market
- $435,0001 bd1 ba1.2k sqft93 Peachtree Pl NE APT 5, Atlanta, GA 30309Sold
Nearby schools
GreatSchools rating
- 9/10Virginia-Highland Elementary SchoolGrades: PK-5Distance: 1.3 mi
- 9/10David T Howard Middle SchoolGrades: 6-8Distance: 1.8 mi
- 9/10Midtown High SchoolGrades: 9-12Distance: 0.8 mi
Schools provided by the listing agent
- Elementary: Morningside-
- Middle: David T Howard
- High: Midtown
Source: FMLS GA. This data may not be complete. We recommend contacting the local school district to confirm school assignments for this home.
Get a cash offer in 3 minutes
Find out how much your home could sell for in as little as 3 minutes with a no-obligation cash offer.
Estimated market value
$569,200
Get a cash offer in 3 minutes
Find out how much your home could sell for in as little as 3 minutes with a no-obligation cash offer.
Estimated market value
$569,200
- Georgia
- Fulton County
- Atlanta
- 30309
- Midtown
- 93 Peachtree Pl NE Apartment 6
Nearby cities
Nearby neighborhoods
Nearby zip codes
Other Atlanta Topics
