Immaculate 2-bedroom, 2-bath single-family home tucked within a quiet, established neighborhood, offering comfort, style, and convenience. Beautiful tile and parquet floors flow through bright, welcoming spaces, with an open kitchen and dining area ideal for cooking, gathering, and everyday living. Features include high-impact storm windows, a separate utility/laundry room, storage room, and covered carport. The newer tiled bathrooms feel fresh and inviting. Step outside to an expansive fenced yard with fruit trees, plenty of green space, and room for a pool, patio, or garden. Close to shopping, public transportation, and St. Mary's Hospital. Peaceful, practical, and truly a must-see. Ready to move right in and enjoy!*Currently A Busy Airbnb-Reservations can be cancelled or transferred* Community Beautification Project Currently in Process-New Wide streets and sidewalks. It looks fantastic!!!*Photo of Project in Photos*
Accepting backups
$338,000
930 43rd Street, West Palm Beach, FL 33407
2beds
947sqft
:
Get pre-qualified$2,264/mo
Single Family Residence
Built in 1949
6,000 Square Feet Lot
$324,100 Zestimate®
$357/sqft
$-- HOA
What's special
Fruit treesStorage roomHigh-impact storm windowsNewer tiled bathroomsExpansive fenced yardBright welcoming spacesPlenty of green space
- 78 days |
- 295 |
- 13 |
Zillow last checked:
Listing updated:
Listed by:
Danielle Liberatos 561-568-2288,
Block Realty,
Jennifer Ramer PA 561-502-3000,
Block Realty
Source: BeachesMLS,MLS#: R11151952 Originating MLS: BeachesMLS
Originating MLS: BeachesMLSFacts & features
Interior
Bedrooms & bathrooms
- Bedrooms: 2
- Bathrooms: 2
- Full bathrooms: 2
- Main level bathrooms: 2
- Main level bedrooms: 2
Primary bedroom
- Level: Main
- Area: 144.16
- Dimensions: 13.6 X 10.6
Bedroom 2
- Level: Main
- Area: 112.12
- Dimensions: 12.2 X 9.19
Dining room
- Level: Main
- Area: 65.1
- Dimensions: 9.3 X 7
Kitchen
- Level: Main
- Area: 88
- Dimensions: 10 X 8.8
Living room
- Level: Main
- Area: 212.79
- Dimensions: 17.3 X 12.3
Heating
- Central, Electric, Wall Furnace
Cooling
- Ceiling Fan(s), Electric
Appliances
- Included: Dryer, Electric Range, Electric Water Heater, Microwave, Refrigerator, Water Heater, Washer
- Laundry: Inside, Laundry Closet
Features
- Kitchen/Dining Combo, Main Level Primary, Storage, Separate Shower, Stacked Bedrooms
Interior area
- Total structure area: 1,285
- Total interior livable area: 947 sqft
Video & virtual tour
Property
Parking
- Total spaces: 1
- Parking features: Attached Carport, Carport, On Street
- Carport spaces: 1
- Has uncovered spaces: Yes
- Details: CarportSpaces:1.00
Features
- Levels: One
- Stories: 1
- Entry location: Entry Level Living Area Y
- Patio & porch: Patio, Porch
- Exterior features: Outdoor Living Area
- Fencing: Fenced
- Has view: Yes
- View description: Garden
- Waterfront features: None
Lot
- Size: 6,000 Square Feet
- Features: Fruit Trees, < 1/4 Acre
Details
- Parcel number: 74434304130190220
- Zoning: SF7(ci
Construction
Type & style
- Home type: SingleFamily
- Architectural style: Ranch
- Property subtype: Single Family Residence
Materials
- Block
- Roof: Composition,Shingle
Condition
- Resale
- New construction: No
- Year built: 1949
Utilities & green energy
- Electric: 3 Phase
- Sewer: Public Sewer
- Water: Public
- Utilities for property: Cable Available, Sewer Available, Water Available
Community & HOA
Community
- Subdivision: NORTHMORE ADD
HOA
- Has HOA: No
Location
- Region: West Palm Beach
Financial & listing details
- Price per square foot: $357/sqft
- Tax assessed value: $240,698
- Annual tax amount: $4,487
- Date on market: 5/6/2026
- Cumulative days on market: 183 days
- Listing terms: Cash,Conventional,FHA,VA Loan
- Road surface type: Paved
Estimated market value
$324,100
$308,000 - $340,000
$2,646/mo
Price history
| Date | Event | Price |
|---|---|---|
| 3/12/2026 | Price change | $338,000-0.3%$357/sqft |
Source:  BeachesMLS #R11151952 Report a problem BeachesMLS #R11151952 Report a problem | ||
| 2/9/2026 | Price change | $339,000-2.9%$358/sqft |
Source: BeachesMLS #RX-11151952 Report a problem | ||
| 1/7/2026 | Listed for sale | $349,000+140.9%$369/sqft |
Source: BeachesMLS #RX-11151952 Report a problem | ||
| 9/14/2017 | Listing removed | $144,900$153/sqft |
Source: Highlight Realty Corp/LW #RX-10320731 Report a problem | ||
| 3/29/2017 | Listed for sale | $144,900+190.4%$153/sqft |
Source: Highlight Realty Corp/LW #RX-10320731 Report a problem | ||
| 3/22/1999 | Sold | $49,900$53/sqft |
Source: Public Record Report a problem | ||
Public tax history
| Year | Property taxes | Tax assessment |
|---|---|---|
| 2025 | $4,487 +6.3% | $188,376 +10% |
| 2024 | $4,222 +6.3% | $171,251 +10% |
| 2023 | $3,971 +13.8% | $155,683 +10% |
| 2022 | $3,490 +13.5% | $141,530 +10% |
| 2021 | $3,076 +179.3% | $128,664 +61.4% |
| 2020 | $1,101 +2.6% | $79,731 +2.3% |
| 2019 | $1,074 | $77,938 +1.9% |
| 2018 | $1,074 +11.6% | $76,485 +15% |
| 2017 | $962 -1.7% | $66,493 +31.6% |
| 2016 | $979 +7% | $50,518 +5.8% |
| 2015 | $915 +20.4% | $47,746 +5.7% |
| 2014 | $760 +24% | $45,192 +5.8% |
| 2013 | $612 +4.4% | $42,710 +3.2% |
| 2012 | $586 -14.2% | $41,391 -8.7% |
| 2011 | $683 -19.3% | $45,356 -19.1% |
| 2010 | $846 +5.1% | $56,076 +2.7% |
| 2009 | $805 +11.2% | $54,602 +0.1% |
| 2008 | $724 +1.7% | $54,547 +3% |
| 2007 | $712 -3.4% | $52,958 +2.5% |
| 2006 | $737 | $51,666 +3% |
| 2005 | -- | $50,161 +3% |
| 2004 | $362 +248.4% | $48,700 +1.9% |
| 2003 | $104 -83.7% | $47,792 +2.4% |
| 2002 | $638 +1.3% | $46,672 +1.6% |
| 2001 | $629 +5.5% | $45,937 +3% |
| 2000 | $597 +78.5% | $44,599 +1.5% |
| 1999 | $334 | $43,920 |
Find assessor info on the county website
Monthly payment
Est. payment
Payment breakdown
Explore the cost of this home by adjusting the details. Changes won't be saved.Climate risks
Neighborhood: Northwood
Nearby schools
GreatSchools rating
- 4/10Northmore Elementary SchoolGrades: PK-5Distance: 0.1 mi
- 4/10John F. Kennedy Middle SchoolGrades: 6-8Distance: 2.3 mi
- 2/10Palm Beach Lakes High SchoolGrades: 9-12Distance: 2.6 mi
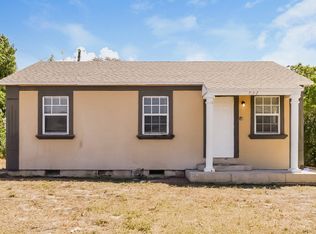
- $306,7002 bd2 ba1.4k sqft932 43rd St, West Palm Beach, FL 33407Off Market
- $266,5003 bd1 ba798 sqft4311 W Terrace Dr, West Palm Beach, FL 33407Off Market
- $373,6002 bd2 ba1.1k sqft4303 W Terrace Dr, West Palm Beach, FL 33407Off Market
- $296,8003 bd1 ba1.1k sqft938 43rd St, West Palm Beach, FL 33407Off Market
- $404,8004 bd2 ba1.5k sqft939 42nd St, West Palm Beach, FL 33407Off Market
- $--1 bd1 ba-- sqft4312 W Terrace Dr, West Palm Beach, FL 33407Off Market
- $276,7003 bd1 ba978 sqft915 43rd St, West Palm Beach, FL 33407Off Market
- $259,5003 bd1 ba982 sqft911 43rd St, West Palm Beach, FL 33407Off Market
A local agent can set up tours, give advice and negotiate with sellers.
Similar homes
- $405,0004 bd2 ba1.3k sqft831 30th Court, West Palm Beach, FL 33407For Sale
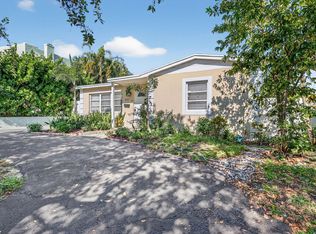
 MLS ID #R11150518, Ronald Lovinsky, New Empire Realty, Inc.. BeachesMLS
 - $300,0002 bd1 ba702 sqft621 50th Street, West Palm Beach, FL 33407For Sale
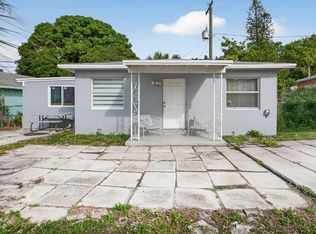 MLS ID #R11145042, Miriam J Rodriguez, Trueway Realty LLC. BeachesMLS
 - $319,9003 bd1 ba816 sqft4626 SCHALL Road, West Palm Beach, FL 33409For Sale
 MLS ID #B26055138, James Viscome, Guaranteed Home Sales. BeachesMLS
 - $304,9002 bd3 ba1.2k sqft3611 36th Way, West Palm Beach, FL 33407For Sale
 MLS ID #B26014297, Rosa Lopez Musto, Dalton Wade Inc. BeachesMLS
 - $345,0002 bd2 ba1.1k sqft3814 Van Cott Cir, West Palm Beach, FL 33403For Sale By Owner
- $305,0002 bd2 ba1.1k sqft4255 Willow Pond Circle #A, West Palm Beach, FL 33417For SaleMLS ID #B26021964, Ralph Jean-Pierre, Keller Williams Realty Of The Treasure Coast. BeachesMLS
- $325,0002 bd2 ba1k sqft117 Lehane Terrace #210, North Palm Beach, FL 33408For SaleMLS ID #B26037966, Heidi Ann Shade LLC, United Realty Group Inc. BeachesMLS
- $374,0002 bd2 ba1.1k sqft114 SW 8th Court, Boynton Beach, FL 33426For SaleMLS ID #B26054155, Randi L Lakritz, RE/MAX Direct. BeachesMLS
- $410,0002 bd1 ba784 sqft1010 Churchill Circle S, West Palm Beach, FL 33405For SaleMLS ID #B26015845, Jane Louise Hayes, Coldwell Banker Realty /Delray Beach. BeachesMLS
- $325,0002 bd1 ba776 sqft518 N C Street, Lake Worth Beach, FL 33460For SaleMLS ID #B26028498, Albert Pavon, Pavon Realty Group, LLC. BeachesMLS
- $299,9002 bd2 ba1k sqft1875 Abbey Road, West Palm Beach, FL 33415For SaleMLS ID #B26016879, Katty R Cavalieri, The Cavalieri Property Managem. BeachesMLS
- $305,0002 bd2 ba1k sqft3757 Blue Ridge Road, West Palm Beach, FL 33406For SaleMLS ID #R11158062, Vanessa Dureille, Luxury Real Estate Group LLC. BeachesMLS
- $368,0002 bd3 ba1.3k sqft6148 Eaton Street, West Palm Beach, FL 33411For SaleMLS ID #R11134779, Yanira J Pena Santiago, Partnership Realty Inc.. BeachesMLS
- $299,9002 bd2 ba1k sqft308 Golfview Road #101, North Palm Beach, FL 33408For SaleMLS ID #B26050542, Jeffrey L Tricoli PA, KW Reserve Palm Beach. BeachesMLS
- $295,5002 bd3 ba1.1k sqft5015 Palmbrooke Circle, West Palm Beach, FL 33417For SaleMLS ID #R11153151, Barry W Gardner, Atlantic Florida Properties Inc. BeachesMLS
- $310,0002 bd2 ba1.2k sqft1610 Forest Lakes Circle #B, West Palm Beach, FL 33406For SaleMLS ID #B26051098, Geisy Bonachea Cabrera, Trueway Realty LLC. BeachesMLS
- $429,0002 bd2 ba1k sqft4911 Neros Drive, Greenacres, FL 33463For SaleMLS ID #B26022475, Wendy A. Elias, Show & Sell Realty Inc. BeachesMLS
- $409,9993 bd2 ba1k sqft10103 PINAFORE Lane, Royal Palm Beach, FL 33411For SaleMLS ID #B26052037, Rachel Reedy, Dalton Wade Inc. BeachesMLS
- $325,0002 bd2 ba1.2k sqft1104 W Ocean Avenue, Boynton Beach, FL 33426For SaleMLS ID #B26009545, Candace Garber, TruDeals Realty Corp. BeachesMLS
- $374,9002 bd2 ba992 sqft5258 Canal Circle W, Lake Worth, FL 33467For SaleMLS ID #B26048737, Richard Matthew Gelling, The Keyes Company. BeachesMLS
