Skip main navigation
Sold for $740,000
  • $740,000

    930 Acoma Street #305, Denver, CO 80204

    2beds
    1,810sqft
    Condominium
    Built in 1996
    -- sqft lot
    $739,800 Zestimate®
    $409/sqft
    $3,887 Estimated rent

    Home value

    $739,800

    $703,000 - $777,000

    $3,887/mo

    Zestimate® history
    Loading
    Loading...

    Owner options

    List your home for rent

    $3,887/mo

    Rent Zestimate®

    Find your next renter with Zillow Rental Manager. Plus, with online applications, you can quickly screen prospective tenants – for free.

    Learn more

    $3,887/mo

    Rent Zestimate®

    Refinance and save

    $4,979/mo

    Est. payment

    Refinancing to a lower rate could help reduce your monthly payments and save thousands over the life of the loan.

    See today's rates

    $4,979/mo

    Est. payment

    Explore your selling options

    Work with a Zillow partner agent

    Leverage their expertise and Zillow's premium Showcase listings to get your home seen by more buyers.

    Get started

    List with your own agent

    Get your home in front of millions of buyers by listing it on Zillow.

    Learn how to do it

    Sell it yourself

    Take full control of how buyers see your home on Zillow by listing For Sale by Owner (FSBO).

    List your home

    What's special

    Shaker-style cabinetryStunning city viewsSerene rooftop patioEnsuite updated bathsCorner-unit penthouse loftFresh interior paintIn-unit laundry
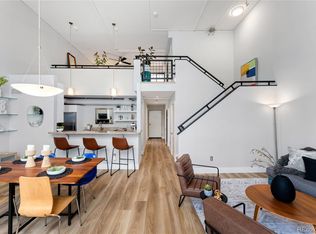
    Live in the vibrant energy of the Golden Triangle in this corner-unit penthouse loft with stunning city views, offering unparalleled access to shopping, dining and entertainment just steps from your door. Brand-new LVP flooring, fresh interior paint, upgraded lighting, and soaring 20’ ceilings unfold upon entry, offering incomparable views from every direction. The sun-drenched living and dining spaces seamlessly connect to the serene rooftop patio. This generously sized terrace is your private oasis for indoor/outdoor living and entertaining. The updated chef’s kitchen includes shaker-style cabinetry, new tile backsplash, a stainless-steel appliance suite, and granite countertops with barstool seating. Two sizeable primary suites with large closets, their own ensuite updated baths, and access to the private terrace offer versatility and functional everyday living. Take the spiral staircase to the upper-level loft – the ideal spot for a home office or third bedroom. This turnkey residence includes in-unit laundry, two dedicated garage parking spots, and a bonus storage unit. Enjoy grabbing a coffee at Levin Deli, a cocktail at Charlie Brown’s, or dinner at Torchy’s, all within blocks of your front door. With nearby shopping, dining, entertainment, public transportation, and major roadways just moments away, this is contemporary zero-maintenance living in the heart of it all.

    Zillow last checked:

    Listing updated:

    Listed by:

    Janna Vanner 303-720-2017 janna@ght-re.com,

    RE/MAX Professionals,

    The Griffith Home Team 303-726-0410,

    RE/MAX Professionals

    Bought with:

    Team Hetterich

    RE/MAX of Cherry Creek

    Source: REcolorado as distributed by MLS GRID,MLS#: 3494486MLS Logo

    Facts & features

    Interior

    Bedrooms & bathrooms
    • Bedrooms: 2
    • Bathrooms: 2
    • Full bathrooms: 1
    • 3/4 bathrooms: 1
    • Main level bathrooms: 2
    • Main level bedrooms: 2
    Bedroom
    • Description: Access To Spacious Balcony, Ensuite Bathroom, Brand New Lvp Flooring
    • Features: Primary Suite
    • Level: Main
    • Area: 180 Square Feet
    • Dimensions: 15 x 12
    Bedroom
    • Description: Spacious With Ensuite Bathroom, Brand New Lvp Flooring**non-Conforming
    • Level: Main
    • Area: 156 Square Feet
    • Dimensions: 12 x 13
    Bathroom
    • Description: Ensuite Full Bath
    • Features: Primary Suite
    • Level: Main
    • Area: 80 Square Feet
    • Dimensions: 8 x 10
    Bathroom
    • Description: Walk-In Shower
    • Level: Main
    • Area: 54 Square Feet
    • Dimensions: 9 x 6
    Dining room
    • Description: Brand New Lvp Flooring, Eat-In To Kitchen
    • Level: Main
    • Area: 195 Square Feet
    • Dimensions: 13 x 15
    Kitchen
    • Description: Updated Chef's Kitchen
    • Level: Main
    • Area: 170 Square Feet
    • Dimensions: 17 x 10
    Laundry
    • Description: W&D Included
    • Level: Main
    • Area: 36 Square Feet
    • Dimensions: 9 x 4
    Living room
    • Description: Brand New Lvp Flooring, Soaring 20' Ceilings, Stunning City Views
    • Level: Main
    • Area: 425 Square Feet
    • Dimensions: 17 x 25
    Loft
    • Description: Open Air Loft Perfect For An Office, 3rd Bedroom, Has A Closet!
    • Level: Upper
    • Area: 308 Square Feet
    • Dimensions: 22 x 14
    Heating
    • Forced Air, Natural Gas
    Cooling
    • Central Air
    Appliances
    • Included: Dishwasher, Disposal, Dryer, Microwave, Oven, Refrigerator, Washer
    • Laundry: In Unit
    Features
    • Ceiling Fan(s), Eat-in Kitchen, Elevator, Entrance Foyer, Granite Counters, High Ceilings, Open Floorplan, Primary Suite, Smoke Free, Walk-In Closet(s)
    • Flooring: Vinyl
    • Windows: Double Pane Windows
    • Has basement: No
    • Number of fireplaces: 1
    • Fireplace features: Gas, Living Room
    • Common walls with other units/homes: End Unit
    Interior area
    • Total structure area: 1,810
    • Total interior livable area: 1,810 sqft
    • Finished area above ground: 1,810

    Property

    Parking
    • Total spaces: 2
    • Parking features: Garage - Attached
    • Attached garage spaces: 2
    Features
    • Levels: Two
    • Stories: 2
    • Exterior features: Balcony, Elevator
    • Has view: Yes
    • View description: City, Mountain(s)
    Details
    • Parcel number: 503709068
    • Zoning: D-GT
    • Special conditions: Standard

    Construction

    Type & style
    • Home type: Condo
    • Architectural style: Urban Contemporary
    • Property subtype: Condominium
    • Attached to another structure: Yes
    Materials
    • Brick
    • Roof: Membrane,Metal
    Condition
    • Year built: 1996

    Utilities & green energy

    • Sewer: Public Sewer
    • Water: Public

    Community & neighborhood

    Security
    • Security features: Security Entrance, Smoke Detector(s)
    Location
    • Region: Denver
    • Subdivision: Metropolitan Lofts

    HOA & financial

    HOA
    • Has HOA: Yes
    • HOA fee: $720 monthly
    • Services included: Insurance, Maintenance Grounds, Maintenance Structure, Recycling, Sewer, Snow Removal, Trash, Water
    • Association name: CAP Management
    • Association phone: 720-798-6550

    Other

    Other facts
    • Listing terms: Cash,Conventional,FHA,VA Loan
    • Ownership: Individual
    • Road surface type: Paved

    Price history

    DateEventPrice
    6/1/2026Sold$740,000-1.2%$409/sqft
    Source: REcolorado as distributed by MLS GRID #3494486 Report a problem
    5/6/2026Pending sale$749,000$414/sqft
    Source: REcolorado as distributed by MLS GRID #3494486 Report a problem
    5/1/2026Price change$749,000-4.6%$414/sqft
    Source: REcolorado as distributed by MLS GRID #3494486 Report a problem
    4/2/2026Listed for sale$785,000+16.3%$434/sqft
    Source: REcolorado as distributed by MLS GRID #3494486 Report a problem
    8/31/2021Listing removed--
    Source: Zillow Rental Manager Report a problem
    8/4/2021Listed for rent$3,100+6.9%$2/sqft
    Source: Zillow Rental Manager Report a problem
    2/24/2021Listing removed--
    Source: Owner Report a problem
    8/15/2020Listing removed$2,900$2/sqft
    Source: Owner Report a problem
    7/27/2020Price change$2,900-3.3%$2/sqft
    Source: Owner Report a problem
    7/21/2020Listed for rent$3,000$2/sqft
    Source: Owner Report a problem
    3/2/2011Listing removed$675,000$373/sqft
    Source: Kenfield Realty #900061 Report a problem
    6/26/2010Listed for sale$675,000+136.8%$373/sqft
    Source: Kenfield Realty #900061 Report a problem
    3/3/1997Sold$285,000$157/sqft
    Source: Public Record Report a problem

    Public tax history

    YearProperty taxesTax assessment
    2024$2,813 -10.3%$36,300 -7.8%
    2023$3,137 +3.6%$39,360 -0.2%
    2022$3,028 -1.1%$39,450 -2.8%
    2021$3,061 +2.9%$40,580 -1.6%
    2020$2,976 +1.1%$41,255 -0.7%
    2019$2,944 $41,544 +9.2%
    2018$2,944 +0.3%$38,050
    2017$2,935 +3.5%$38,050 +4.9%
    2016$2,834 -4.2%$36,280
    2015$2,958 0%$36,280 +1.9%
    2014$2,959 +26.1%$35,610 -1.2%
    2010$2,347 +13.9%$36,030
    2009$2,061 -0.2%$36,030 +16.8%
    2008$2,064 -0.6%$30,860
    2007$2,077 +1.1%$30,860 -0.5%
    2006$2,054 -4.1%$31,030
    2005$2,141 $31,030

    Find assessor info on the county website

    Neighborhood: Civic Center

    Nearby schools

    GreatSchools rating
    Schools provided by the listing agent
    • Elementary: Dora Moore
    • Middle: Dora Moore
    • High: West
    • District: Denver 1

    Source: REcolorado as distributed by MLS GRID. This data may not be complete. We recommend contacting the local school district to confirm school assignments for this home.

    Get a cash offer in 3 minutes
    Find out how much your home could sell for in as little as 3 minutes with a no-obligation cash offer.
    Estimated market value
    $739,800
    Get a cash offer in 3 minutes
    Find out how much your home could sell for in as little as 3 minutes with a no-obligation cash offer.
    Estimated market value
    $739,800