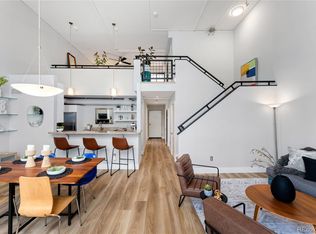
Dazzling Golden Triangle loft with exceptional upgrades! This exquisite 3rd-floor condo overlooks a lush, tranquil courtyard and boasts soaring two-story ceilings and expansive windows that invite natural light to flood the space. Step inside to discover a blend of modern elegance and functional design. Recent upgrades include gorgeous new hardwood floors and plush new carpeting throughout. The chef’s kitchen, meticulously updated by a professional chef, features a top-of-the-line Bosch induction cooktop and convection range, 42" cabinets with custom organizers, and under-cabinet lighting perfect for culinary creations. The open living and dining area offers ample space for styling and entertaining. The main floor is thoughtfully designed with a versatile guest bedroom/office and a well-appointed bathroom. Enjoy the outdoors on your private balcony, ideal for relaxing or entertaining. Ascend to the upper level to find the loft-style primary suite, a serene retreat with ample closet space, including a walk-in closet. The beautifully remodeled primary bathroom features high-end finishes and a spa-like ambiance. Additional storage is available with a large closet under the stairs and a dedicated storage cage in the underground parking garage. The building itself is a model of community living with secure entrances and serene landscaping. The Golden Triangle is an increasingly popular neighborhood, offering a vibrant cultural scene with galleries, museums, restaurants, coffee shops, and shopping all within walking distance. Enjoy easy access to the Cherry Creek Trail, downtown Denver, parks, schools, and the eclectic neighborhoods of SoBo, Baker, and Cherry Creek North. Experience the best of Denver in this remarkable Golden Triangle loft!
Sold for $620,000
Zillow last checked:
Listing updated:
Bought with:
Vera Case, 100097442
Equity Colorado Real Estate
Source: REcolorado as distributed by MLS GRID,MLS#: 4900829
Price history
| Date | Event | Price |
|---|---|---|
| 9/9/2024 | Sold | $620,000-1.4%$447/sqft |
Source:  REcolorado as distributed by MLS GRID #4900829 Report a problem REcolorado as distributed by MLS GRID #4900829 Report a problem | ||
| 8/8/2024 | Pending sale | $629,000$453/sqft |
Source: REcolorado as distributed by MLS GRID #4900829 Report a problem | ||
| 7/31/2024 | Listed for sale | $629,000+5.7%$453/sqft |
Source: REcolorado as distributed by MLS GRID #4900829 Report a problem | ||
| 7/19/2022 | Sold | $595,000+29.3%$429/sqft |
Source: Public Record Report a problem | ||
| 12/17/2018 | Sold | $460,000-1.9%$331/sqft |
Source: Public Record Report a problem | ||
| 10/22/2018 | Pending sale | $469,000$338/sqft |
Source: Modern Real Estate South #5060564 Report a problem | ||
| 10/13/2018 | Price change | $469,000-2.3%$338/sqft |
Source: Modern Real Estate South #5060564 Report a problem | ||
| 10/8/2018 | Listed for sale | $480,000$346/sqft |
Source: Modern Real Estate South #5060564 Report a problem | ||
| 9/25/2018 | Pending sale | $480,000$346/sqft |
Source: Modern Real Estate South #5060564 Report a problem | ||
| 8/17/2018 | Price change | $480,000-3%$346/sqft |
Source: Modern Real Estate South #5060564 Report a problem | ||
| 6/15/2018 | Listed for sale | $495,000+63.4%$357/sqft |
Source: Modern Real Estate South #5060564 Report a problem | ||
| 4/5/2004 | Sold | $303,000+2.7%$218/sqft |
Source: Public Record Report a problem | ||
| 7/26/2000 | Sold | $295,000+39.1%$213/sqft |
Source: Public Record Report a problem | ||
| 12/9/1996 | Sold | $212,060$153/sqft |
Source: Public Record Report a problem | ||


Get a cash offer in 3 minutes
Find out how much your home could sell for in as little as 3 minutes with a no-obligation cash offer.
Estimated market value
$570,600
