Skip main navigation
Sold for $900,000
Street View
  • $900,000

    930 Acoma Street #420, Denver, CO 80204

    2beds
    2,123sqft
    Condominium
    Built in 1996
    -- sqft lot
    $856,600 Zestimate®
    $424/sqft
    $4,410 Estimated rent

    Home value

    $856,600

    $797,000 - $917,000

    $4,410/mo

    Zestimate® history
    Loading
    Loading...

    Owner options

    List your home for rent

    $4,410/mo

    Rent Zestimate®

    Find your next renter with Zillow Rental Manager. Plus, with online applications, you can quickly screen prospective tenants – for free.

    Learn more

    $4,410/mo

    Rent Zestimate®

    Refinance and save

    $5,116/mo

    Est. payment

    Refinancing to a lower rate could help reduce your monthly payments and save thousands over the life of the loan.

    See today's rates

    $5,116/mo

    Est. payment

    Explore your selling options

    Work with a Zillow partner agent

    Leverage their expertise and Zillow's premium Showcase listings to get your home seen by more buyers.

    Get started

    List with your own agent

    Get your home in front of millions of buyers by listing it on Zillow.

    Learn how to do it

    Sell it yourself

    Take full control of how buyers see your home on Zillow by listing For Sale by Owner (FSBO).

    List your home

    What's special

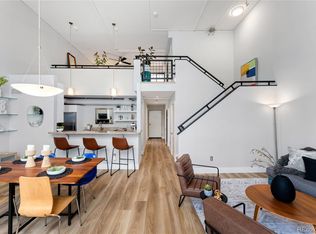
    Situated in Denver’s vibrant Golden Triangle neighborhood, this exclusive residence is part of the architecturally stunning Metropolitan Lofts complex. Designed as loft-style townhome condominiums, the building’s distinctive steel bridge and catwalk network lead directly to each home’s private entryway, offering a unique and contemporary touch. This exceptional unit is the largest penthouse in the building, offering over 2,100 square feet of living space and combining exclusivity with unparalleled design and views. The unit boasts soaring ceilings, new hardwood floors, expansive windows, and generous outdoor space, creating an open and airy living environment. The spacious living room features a modern fireplace as the central focal point, with built-in bench seating on either side. Adjacent to the dining area—perfect for entertaining—it flows seamlessly into the private outdoor space. The contemporary kitchen features light maple cabinetry with sleek black hardware, offering a clean and modern aesthetic. A built-in double oven and stainless-steel range hood provide a functional yet stylish touch, complemented by countertops that wrap around the space for ample preparation and display. Open shelving and a built-in wine rack add both practicality and character. Newly installed engineered maple flooring with three board widths, along with plush wool carpeting in the primary bedroom, lends a fresh, modern touch throughout. The primary suite includes a walk-in closet, an en suite bathroom, and direct patio access. A secondary bedroom with built-in shelving and a Murphy bed serves as an ideal home office or guest space. Down the hall, a remodeled laundry room adds convenience to daily living. The expansive second-floor loft, complete with generous storage, offers endless possibilities as an additional living space, private office, or guest suite. This unit includes 2 parking spaces, 2 bike racks in the attached garage, and a large (10x20) storage unit.

    Zillow last checked:

    Listing updated:

    Listed by:

    Georgia Gallagher 303-717-9007 Georgia@livsothebysrealty.com,

    LIV Sotheby's International Realty

    Bought with:

    Keegan Sheard, 100084461

    Usaj Realty

    Source: REcolorado as distributed by MLS GRID,MLS#: 4521744MLS Logo

    Facts & features

    Interior

    Bedrooms & bathrooms
    • Bedrooms: 2
    • Bathrooms: 2
    • Full bathrooms: 1
    • 3/4 bathrooms: 1
    • Main level bathrooms: 2
    • Main level bedrooms: 2
    Primary bedroom
    • Description: Spacious En-Suite With Access To Patio.
    • Level: Main
    • Area: 217.8 Square Feet
    • Dimensions: 16.5 x 13.2
    Bedroom
    • Description: Built In Murphy Bed Included Makes For A Great Office Or Bedroom.
    • Level: Main
    • Area: 165.06 Square Feet
    • Dimensions: 12.6 x 13.1
    Primary bathroom
    • Description: Double Sinks And Plenty Of Counter Space.
    • Level: Main
    • Area: 70.15 Square Feet
    • Dimensions: 6.1 x 11.5
    Bathroom
    • Description: Access From Both The Hallway And The Second Bedroom
    • Level: Main
    • Area: 111.28 Square Feet
    • Dimensions: 10.7 x 10.4
    Dining room
    • Description: French Doors To Patio
    • Level: Main
    • Area: 247.52 Square Feet
    • Dimensions: 22.1 x 11.2
    Kitchen
    • Description: Kitchen Nook-10.7x11.4
    • Level: Main
    • Area: 95.79 Square Feet
    • Dimensions: 9.3 x 10.3
    Living room
    • Description: Open-Concept Living Area With Gas Fireplace
    • Level: Main
    • Area: 262.08 Square Feet
    • Dimensions: 18.2 x 14.4
    Loft
    • Description: Large, Versatile Space
    • Level: Upper
    • Area: 373.07 Square Feet
    • Dimensions: 18.11 x 20.6
    Heating
    • Forced Air, Natural Gas
    Cooling
    • Central Air
    Appliances
    • Included: Cooktop, Dishwasher, Disposal, Dryer, Microwave, Oven, Range, Range Hood, Refrigerator, Trash Compactor, Warming Drawer, Washer
    • Laundry: In Unit
    Features
    • Built-in Features, Eat-in Kitchen, Entrance Foyer, Granite Counters, High Ceilings, Open Floorplan, Primary Suite, Vaulted Ceiling(s), Walk-In Closet(s)
    • Flooring: Carpet, Tile, Wood
    • Windows: Window Coverings
    • Has basement: No
    • Number of fireplaces: 1
    • Fireplace features: Gas, Living Room
    • Common walls with other units/homes: End Unit,1 Common Wall
    Interior area
    • Total structure area: 2,123
    • Total interior livable area: 2,123 sqft
    • Finished area above ground: 2,123

    Property

    Parking
    • Total spaces: 2
    • Parking features: Heated Garage, Lighted, Underground
    • Attached garage spaces: 2
    Features
    • Levels: Two
    • Stories: 2
    • Entry location: Exterior Access
    • Patio & porch: Deck
    • Exterior features: Balcony
    • Has view: Yes
    • View description: City, Mountain(s)
    Details
    • Parcel number: 503709084
    • Zoning: D-GT
    • Special conditions: Standard

    Construction

    Type & style
    • Home type: Condo
    • Architectural style: Urban Contemporary
    • Property subtype: Condominium
    • Attached to another structure: Yes
    Materials
    • Brick
    • Roof: Metal,Other
    Condition
    • Year built: 1996

    Utilities & green energy

    • Sewer: Public Sewer
    • Water: Public
    • Utilities for property: Cable Available, Electricity Connected, Internet Access (Wired), Natural Gas Connected, Phone Available

    Community & neighborhood

    Security
    • Security features: Carbon Monoxide Detector(s), Secured Garage/Parking, Security Entrance, Smoke Detector(s)
    Location
    • Region: Denver
    • Subdivision: Golden Triangle

    HOA & financial

    HOA
    • Has HOA: Yes
    • HOA fee: $944 monthly
    • Amenities included: Bike Storage, Elevator(s), Garden Area, Gated
    • Services included: Gas, Heat, Insurance, Maintenance Grounds, Maintenance Structure, Recycling, Snow Removal, Trash, Water
    • Association name: Sopra
    • Association phone: 720-432-4604

    Other

    Other facts
    • Listing terms: Cash,Conventional,FHA,VA Loan
    • Ownership: Individual
    • Road surface type: Paved

    Price history

    DateEventPrice
    3/28/2025Sold$900,000$424/sqft
    Source: REcolorado as distributed by MLS GRID #4521744 Report a problem
    3/3/2025Pending sale$900,000$424/sqft
    Source: REcolorado as distributed by MLS GRID #4521744 Report a problem
    2/13/2025Listed for sale$900,000+10.2%$424/sqft
    Source: REcolorado as distributed by MLS GRID #4521744 Report a problem
    7/14/2023Sold$817,000+25.9%$385/sqft
    Source: Public Record Report a problem
    8/18/2015Sold$649,000-6.9%$306/sqft
    Source: Public Record Report a problem
    11/2/2011Listing removed$697,000$328/sqft
    Source: Kentwood Companies #990844 Report a problem
    4/27/2011Listed for sale$697,000-8.2%$328/sqft
    Source: Active Website #990844 Report a problem
    1/7/2004Sold$759,000+107.8%$358/sqft
    Source: Public Record Report a problem
    9/8/1997Sold$365,222$172/sqft
    Source: Public Record Report a problem

    Public tax history

    YearProperty taxesTax assessment
    2024$3,736 -8.2%$48,220 -6.2%
    2023$4,071 +3.6%$51,380 +0.4%
    2022$3,930 -1.5%$51,190 -2.8%
    2021$3,992 +2.9%$52,670 -2.1%
    2020$3,880 +1.1%$53,797 -0.7%
    2019$3,836 $54,173 +9.3%
    2018$3,836 +0.3%$49,580
    2017$3,824 +2.6%$49,580 +3.9%
    2016$3,728 -3.9%$47,720
    2015$3,879 0%$47,720 +2.2%
    2014$3,880 +2.6%$46,700
    2013$3,781 +17.9%$46,700 +3.8%
    2012$3,207 +1.3%$44,970
    2011$3,166 +2.2%$44,970 -5.4%
    2010$3,097 -31.4%$47,540
    2009$4,515 -0.2%$47,540 -29.7%
    2008$4,522 +64.1%$67,600 -18.4%
    2007$2,756 +1.1%$82,800 +101.2%
    2006$2,725 +23.6%$41,160
    2005$2,204 $41,160

    Find assessor info on the county website

    Neighborhood: Civic Center

    Nearby schools

    GreatSchools rating
    Schools provided by the listing agent
    • Elementary: Dora Moore
    • Middle: KIPP Sunshine Peak Academy
    • High: West
    • District: Denver 1

    Source: REcolorado as distributed by MLS GRID. This data may not be complete. We recommend contacting the local school district to confirm school assignments for this home.

    Get a cash offer in 3 minutes
    Find out how much your home could sell for in as little as 3 minutes with a no-obligation cash offer.
    Estimated market value
    $856,600
    Get a cash offer in 3 minutes
    Find out how much your home could sell for in as little as 3 minutes with a no-obligation cash offer.
    Estimated market value
    $856,600