Stylishly Renovated First-Floor Condo with Garage! Welcome to effortless living in this beautifully updated 2-bedroom, 2-bath first-floor condo offering comfort, style, and convenience. Luxury vinyl plank flooring flows throughout, creating a modern, low-maintenance living space. Enjoy the ease of your private garage, complete with ample storage cabinets, and enter the home through either the garage foyer or the welcoming front entry. Inside, an open-concept floor plan provides the perfect setting for entertaining or relaxing. The updated kitchen is a true highlight, featuring brand-new cabinetry, a stylish tiled backsplash, and a sleek granite breakfast bar ideal for cooking, dining, or hosting guests. Additional features include stainless steel appliances (refrigerator, dishwasher, microwave, and range/oven), recessed lighting, a ceiling fan, pantry, and a convenient in-unit stackable washer and dryer. The kitchen flows seamlessly into the dining area with a chic globe chandelier and into the bright living room, complete with a ceiling fan and access to a screened-in lanai. This private outdoor space offers peaceful garden views and sunny southern exposure—perfect for morning coffee or evening relaxation. Down the hallway, you’ll find a utility closet, linen closet, guest bath, and the front bedroom, which features a double closet, ceiling fan, and blinds for added privacy. Located in the desirable Golf Vista community, this condo is close to Venice and Nokomis Beaches, shopping, cafés, and restaurants along Venice Avenue. Convenient access to Sarasota.
Sold for $180,000
Zestimate®
$180,000
930 Capri Isles Blvd APT 120, Venice, FL 34292
2beds
1,073sqft
Condominium
Built in 1990
-- sqft lot
$180,000 Zestimate®
$168/sqft
$2,102 Estimated rent
Home value
$180,000
$166,000 - $196,000
$2,102/mo
Zestimate® history
Owner options
List your home for rent
$2,102/mo
Rent Zestimate®
Find your next renter with Zillow Rental Manager. Plus, with online applications, you can quickly screen prospective tenants – for free.
$2,102/mo
Rent Zestimate®
Refinance and save
$1,773/mo
Est. payment
Refinancing to a lower rate could help reduce your monthly payments and save thousands over the life of the loan.
$1,773/mo
Est. payment
Explore your selling options
Work with a Zillow partner agent
Leverage their expertise and Zillow's premium Showcase listings to get your home seen by more buyers.
Get startedList with your own agent
Get your home in front of millions of buyers by listing it on Zillow.
Learn how to do itSell it yourself
Take full control of how buyers see your home on Zillow by listing For Sale by Owner (FSBO).
List your homeWhat's special
Stylishly renovated first-floor condoSleek granite breakfast barCeiling fanAmple storage cabinetsPrivate outdoor spaceOpen-concept floor planSunny southern exposure
Zillow last checked:
Listing updated:
Listed by:
Karen Davis 732-616-1550,
BERKSHIRE HATHAWAY HOMESERVICES FLORIDA REALTY 941-207-5055
Bought with:
Priscilla Perez-McGuire, 3257733
RE/MAX PALM REALTY
Source: Stellar MLS,MLS#: N6138368 Originating MLS: Venice
Originating MLS: Venice
Facts & features
Interior
Bedrooms & bathrooms
- Bedrooms: 2
- Bathrooms: 2
- Full bathrooms: 2
Primary bedroom
- Features: Ceiling Fan(s), Walk-In Closet(s)
- Level: First
- Area: 154 Square Feet
- Dimensions: 11x14
Other
- Features: Ceiling Fan(s), Dual Closets
- Level: First
- Area: 121 Square Feet
- Dimensions: 11x11
Primary bathroom
- Features: En Suite Bathroom
- Level: First
Bathroom 2
- Features: Shower No Tub
- Level: First
Balcony porch lanai
- Level: Basement
- Area: 72 Square Feet
- Dimensions: 12x6
Dining room
- Level: First
- Area: 132 Square Feet
- Dimensions: 11x12
Kitchen
- Features: Kitchen Island
- Level: First
- Area: 120 Square Feet
- Dimensions: 8x15
Living room
- Features: Ceiling Fan(s)
- Level: First
- Area: 144 Square Feet
- Dimensions: 12x12
Heating
- Electric
Cooling
- Central Air
Appliances
- Included: Oven, Dishwasher, Dryer, Electric Water Heater, Microwave, Range, Range Hood, Refrigerator, Washer
- Laundry: Inside
Features
- Ceiling Fan(s), Primary Bedroom Main Floor, Walk-In Closet(s)
- Flooring: Luxury Vinyl, Tile
- Doors: Sliding Doors
- Windows: Blinds, Window Treatments
- Has fireplace: No
Interior area
- Total structure area: 1,404
- Total interior livable area: 1,073 sqft
Property
Parking
- Total spaces: 1
- Parking features: Garage Door Opener, Ground Level
- Attached garage spaces: 1
Features
- Levels: One
- Stories: 1
- Exterior features: Irrigation System, Lighting
Lot
- Size: 3.65 Acres
Details
- Parcel number: 0402022020
- Zoning: PUD
- Special conditions: None
Construction
Type & style
- Home type: Condo
- Property subtype: Condominium
Materials
- Stucco
- Foundation: Slab
- Roof: Tile
Condition
- New construction: No
- Year built: 1990
Utilities & green energy
- Sewer: Public Sewer
- Water: Public
- Utilities for property: Cable Available, Cable Connected, Electricity Available, Electricity Connected, Fire Hydrant, Sewer Connected, Street Lights, Underground Utilities, Water Connected
Community & HOA
Community
- Features: Pool, Special Community Restrictions
- Pet fee: $0 monthly
- Subdivision: GOLFVISTA
HOA
- Has HOA: Yes
- Amenities included: Pool, Shuffleboard Court, Vehicle Restrictions
- Services included: Cable TV, Common Area Taxes, Community Pool, Maintenance Structure, Maintenance Grounds, Pool Maintenance
- HOA fee: $525 monthly
- HOA name: Argus Management/Alex Pizza
- HOA phone: 941-408-7413
- Second HOA name: GOLFVISTA
Location
- Region: Venice
Financial & listing details
- Price per square foot: $168/sqft
- Tax assessed value: $180,000
- Annual tax amount: $1,960
- Date on market: 4/9/2025
- Cumulative days on market: 379 days
- Listing terms: Cash,Conventional,FHA,VA Loan
- Ownership: Condominium
- Total actual rent: 0
- Electric utility on property: Yes
- Road surface type: Concrete
Price history
| Date | Event | Price |
|---|---|---|
| 6/16/2026 | Sold | $180,000-5.2%$168/sqft |
Source:  Stellar MLS #N6138368 Report a problem Stellar MLS #N6138368 Report a problem | ||
| 5/18/2026 | Pending sale | $189,900$177/sqft |
Source: Stellar MLS #N6138368 Report a problem | ||
| 4/28/2026 | Price change | $189,900-5%$177/sqft |
Source: Stellar MLS #N6138368 Report a problem | ||
| 12/12/2025 | Price change | $199,900-3.8%$186/sqft |
Source: Stellar MLS #N6138368 Report a problem | ||
| 11/4/2025 | Listed for sale | $207,900-3.3%$194/sqft |
Source: Stellar MLS #N6138368 Report a problem | ||
| 10/12/2025 | Listing removed | $215,000$200/sqft |
Source: BHHS broker feed #N6138368 Report a problem | ||
| 8/17/2025 | Price change | $215,000-4.4%$200/sqft |
Source: Stellar MLS #N6138368 Report a problem | ||
| 5/20/2025 | Price change | $225,000-10%$210/sqft |
Source: Stellar MLS #N6138368 Report a problem | ||
| 4/29/2025 | Price change | $249,990-2%$233/sqft |
Source: Stellar MLS #N6138368 Report a problem | ||
| 4/10/2025 | Listed for sale | $254,999+59.4%$238/sqft |
Source: Stellar MLS #N6138368 Report a problem | ||
| 7/12/2024 | Listing removed | $160,000-6.2%$149/sqft |
Source: Stellar MLS #N6115716 Report a problem | ||
| 7/9/2021 | Sold | $170,500+6.6%$159/sqft |
Source: Public Record Report a problem | ||
| 6/6/2021 | Pending sale | $160,000$149/sqft |
Source: Stellar MLS #N6115716 Report a problem | ||
| 6/2/2021 | Listed for sale | $160,000+33.3%$149/sqft |
Source: Stellar MLS #N6115716 Report a problem | ||
| 8/24/2017 | Listing removed | $1,250$1/sqft |
Source: AMERICAN REALTY OF VENICE, INC #N5912745 Report a problem | ||
| 8/4/2017 | Price change | $1,250-3.1%$1/sqft |
Source: AMERICAN REALTY OF VENICE, INC #N5912745 Report a problem | ||
| 6/7/2017 | Price change | $1,290-2.6%$1/sqft |
Source: AMERICAN REALTY OF VENICE, INC #N5912745 Report a problem | ||
| 4/17/2017 | Price change | $1,325-3.6%$1/sqft |
Source: Zillow Rental Manager Report a problem | ||
| 4/4/2017 | Price change | $1,375+5.8%$1/sqft |
Source: Zillow Rental Manager Report a problem | ||
| 3/31/2017 | Listed for rent | $1,300$1/sqft |
Source: Zillow Rental Manager Report a problem | ||
| 2/3/2017 | Sold | $120,000-14.2%$112/sqft |
Source: Stellar MLS #N5910223 Report a problem | ||
| 1/4/2017 | Price change | $139,900-6.7%$130/sqft |
Source: VENICE REAL ESTATE COMPANY #N5910223 Report a problem | ||
| 10/25/2016 | Listed for sale | $149,900+85.1%$140/sqft |
Source: VENICE REAL ESTATE COMPANY #N5910223 Report a problem | ||
| 12/1/1998 | Sold | $81,000+1.4%$75/sqft |
Source: Public Record Report a problem | ||
| 9/29/1997 | Sold | $79,900+6.5%$74/sqft |
Source: Public Record Report a problem | ||
| 9/16/1994 | Sold | $75,000$70/sqft |
Source: Public Record Report a problem | ||
Public tax history
| Year | Property taxes | Tax assessment |
|---|---|---|
| 2025 | $2,036 +3.9% | $176,613 +3.9% |
| 2024 | $1,960 -6.4% | $170,000 -4.2% |
| 2023 | $2,094 -5.3% | $177,500 -1.2% |
| 2022 | $2,212 +12.4% | $179,600 +57.4% |
| 2021 | $1,967 +13.3% | $114,070 +10% |
| 2020 | $1,736 -2.5% | $103,700 -2.6% |
| 2019 | $1,780 | $106,500 +0.5% |
| 2018 | $1,780 +0.2% | $106,000 +0.1% |
| 2017 | $1,778 +15.5% | $105,900 +3.3% |
| 2016 | $1,539 -9.9% | $102,500 +10.1% |
| 2015 | $1,708 +162.6% | $93,100 +21.2% |
| 2014 | $650 +1.3% | $76,800 |
| 2013 | $642 +1.5% | $76,800 |
| 2012 | $632 -15.1% | $76,800 -9% |
| 2011 | $745 -3.7% | $84,400 -1.1% |
| 2010 | $774 -4.9% | $85,300 -6.9% |
| 2009 | $814 | $91,602 +0.1% |
| 2008 | $814 -17.5% | $91,510 +3% |
| 2007 | $987 | $88,845 +2.5% |
| 2006 | -- | $86,678 +3% |
| 2005 | -- | $84,153 +3% |
| 2004 | $1,021 +1.4% | $81,702 +1.9% |
| 2003 | $1,007 -2.7% | $80,179 +2.4% |
| 2002 | $1,035 +6.8% | $78,300 +1.5% |
| 2001 | $969 +4.9% | $77,126 +3% |
| 2000 | $924 | $74,880 |
Find assessor info on the county website
Neighborhood: Pinebrook
Nearby homes
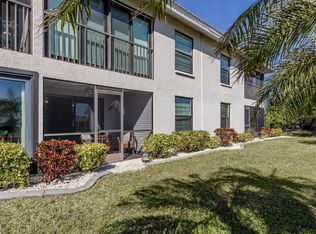
- $239,9002 bd2 ba1k sqft936 Capri Isles Blvd APT 102, Venice, FL 34292Sold
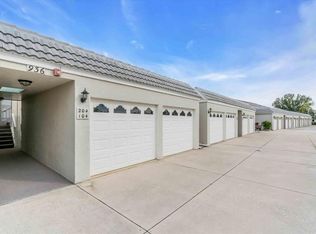
- $238,0002 bd2 ba1k sqft936 Capri Isles Blvd APT 104, Venice, FL 34292Sold
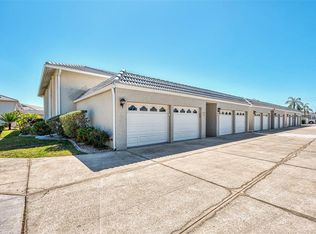
- $252,0003 bd2 ba1.2k sqft932 Capri Isles Blvd APT 118, Venice, FL 34292Sold
- $258,0002 bd2 ba1k sqft936 Capri Isles Blvd APT 205, Venice, FL 34292Sold

- $255,0002 bd2 ba1k sqft934 Capri Isles Blvd APT 208, Venice, FL 34292Sold
- $223,0002 bd2 ba1k sqft934 Capri Isles Blvd APT 209, Venice, FL 34292Sold
- $182,5002 bd2 ba1k sqft934 Capri Isles Blvd APT 210, Venice, FL 34292Sold
- $189,0002 bd2 ba1k sqft932 Capri Isles Blvd APT 216, Venice, FL 34292Sold
Nearby schools
GreatSchools rating
- 6/10Garden Elementary SchoolGrades: K-5Distance: 2.5 mi
- 7/10Venice Middle SchoolGrades: 6-8Distance: 4.3 mi
- 7/10Venice Senior High SchoolGrades: 9-12Distance: 2.4 mi
Schools provided by the listing agent
- Elementary: Laurel Nokomis Elementary
- Middle: Laurel Nokomis Middle
- High: Venice Senior High
Source: Stellar MLS. This data may not be complete. We recommend contacting the local school district to confirm school assignments for this home.
Get a cash offer in 3 minutes
Find out how much your home could sell for in as little as 3 minutes with a no-obligation cash offer.
Estimated market value
$180,000
Get a cash offer in 3 minutes
Find out how much your home could sell for in as little as 3 minutes with a no-obligation cash offer.
Estimated market value
$180,000
- Florida
- Sarasota County
- Venice
- 34292
- Pinebrook
- 930 Capri Isles Blvd Apartment 120
Nearby cities
Nearby neighborhoods
Nearby zip codes
Other Venice Topics
