Welcome to your slice of paradise in the heart of Venice! PRICED TO MOVE!! BEST BUY! This beautifully maintained 2-bedroom, 2-bathroom condo in the desirable Golfvista community on sought Capri Isles Blvd offers the perfect blend of comfort, style, and Florida living. Step inside to find soaring vaulted ceilings and skylights that flood the open living space with natural light. The hurricane-impact windows provide peace of mind and energy efficiency, while the newer roof adds to your financial security for the future. The condo also has beautiful and easy to maintain plantation shutters on all the windows! A GARAGE! This unit comes with a garage which is RARE! Enjoy morning coffee or evening breezes on your private screened-in lanai. The spacious kitchen flows effortlessly into the dining and living areas—ideal for entertaining or relaxing in comfort. The kitchen has primarily stainless steel appliances adding to the appeal. The primary suite features a large walk-in closet and en-suite bathroom, while the second bedroom is perfect for guests or a home office. Community highlights include a sparkling swimming pool, shuffle board, beautifully landscaped grounds, and easy access to nearby golf courses, shopping, dining, Venice’s renowned beaches, Sarasota Memorial and the interstate. Reasonable condo fee includes cable! Whether you're looking for a seasonal escape or a full-time residence, this condo checks all the boxes. The location cannot be beat! Schedule your showing today and start living the Florida lifestyle before this great buy disappears. All that's missing is you and adding your personal taste! Can come turnkey if desired.
Sold for $189,000
$189,000
932 Capri Isles Blvd APT 216, Venice, FL 34292
2beds
1,061sqft
Condominium
Built in 1990
-- sqft lot
$183,700 Zestimate®
$178/sqft
$2,090 Estimated rent
Home value
$183,700
$165,000 - $204,000
$2,090/mo
Zestimate® history
Owner options
List your home for rent
$2,090/mo
Rent Zestimate®
Find your next renter with Zillow Rental Manager. Plus, with online applications, you can quickly screen prospective tenants – for free.
$2,090/mo
Rent Zestimate®
Refinance and save
$1,838/mo
Est. payment
Refinancing to a lower rate could help reduce your monthly payments and save thousands over the life of the loan.
$1,838/mo
Est. payment
Explore your selling options
Work with a Zillow partner agent
Leverage their expertise and Zillow's premium Showcase listings to get your home seen by more buyers.
Get startedList with your own agent
Get your home in front of millions of buyers by listing it on Zillow.
Learn how to do itSell it yourself
Take full control of how buyers see your home on Zillow by listing For Sale by Owner (FSBO).
List your homeWhat's special
Private screened-in lanaiEn-suite bathroomShuffle boardBeautifully landscaped groundsSoaring vaulted ceilingsSpacious kitchenNewer roof
Zillow last checked:
Listing updated:
Listed by:
Andrew Peterson 716-316-3145,
KELLER WILLIAMS ISLAND LIFE REAL ESTATE 941-254-6467
Bought with:
Andrew Peterson, 3534674
KELLER WILLIAMS ISLAND LIFE REAL ESTATE
Source: Stellar MLS,MLS#: N6139891 Originating MLS: Venice
Originating MLS: Venice
Facts & features
Interior
Bedrooms & bathrooms
- Bedrooms: 2
- Bathrooms: 2
- Full bathrooms: 2
Primary bedroom
- Features: Walk-In Closet(s)
- Level: First
- Area: 180 Square Feet
- Dimensions: 15x12
Bedroom 2
- Features: Coat Closet
- Level: First
- Area: 132 Square Feet
- Dimensions: 12x11
Balcony porch lanai
- Level: First
- Area: 72 Square Feet
- Dimensions: 12x6
Dining room
- Level: First
- Area: 120 Square Feet
- Dimensions: 10x12
Kitchen
- Level: First
- Area: 120 Square Feet
- Dimensions: 15x8
Living room
- Level: First
- Area: 204 Square Feet
- Dimensions: 17x12
Heating
- Central
Cooling
- Central Air
Appliances
- Included: Dishwasher, Dryer, Electric Water Heater, Microwave, Range, Refrigerator, Washer
- Laundry: In Kitchen
Features
- Cathedral Ceiling(s), Ceiling Fan(s), High Ceilings, Living Room/Dining Room Combo, Open Floorplan, Split Bedroom, Thermostat, Walk-In Closet(s)
- Flooring: Carpet, Ceramic Tile, Laminate
- Doors: Sliding Doors
- Windows: Skylight(s)
- Has fireplace: No
Interior area
- Total structure area: 1,152
- Total interior livable area: 1,061 sqft
Property
Parking
- Total spaces: 1
- Parking features: Garage Door Opener
- Attached garage spaces: 1
Features
- Levels: One
- Stories: 1
- Exterior features: Lighting, Sidewalk
- Has view: Yes
- View description: Trees/Woods
Lot
- Size: 3.65 Acres
Details
- Parcel number: 0402022038
- Zoning: PUD
- Special conditions: None
Construction
Type & style
- Home type: Condo
- Property subtype: Condominium
Materials
- Block, Stucco
- Foundation: Slab
- Roof: Tile
Condition
- New construction: No
- Year built: 1990
Utilities & green energy
- Sewer: Public Sewer
- Water: Public
- Utilities for property: BB/HS Internet Available, Cable Connected, Sewer Connected, Water Connected
Community & HOA
Community
- Features: Buyer Approval Required, Clubhouse, Community Mailbox, Pool, Sidewalks
- Pet fee: $0 monthly
- Subdivision: GOLFVISTA
HOA
- Has HOA: Yes
- Amenities included: Cable TV, Clubhouse, Pool, Shuffleboard Court
- Services included: Cable TV, Common Area Taxes, Community Pool, Reserve Fund, Insurance, Maintenance Structure, Maintenance Grounds, Maintenance Repairs, Manager, Pest Control, Pool Maintenance
- HOA fee: $525 monthly
- HOA name: Argus Management-- Alex Pizza
- HOA phone: 941-408-7413
Location
- Region: Venice
Financial & listing details
- Price per square foot: $178/sqft
- Tax assessed value: $168,200
- Date on market: 8/4/2025
- Cumulative days on market: 11 days
- Listing terms: Conventional
- Ownership: Condominium
- Total actual rent: 0
- Road surface type: Concrete
Price history
| Date | Event | Price |
|---|---|---|
| 8/29/2025 | Sold | $189,000-5.5%$178/sqft |
Source:  Stellar MLS #N6139891 Report a problem Stellar MLS #N6139891 Report a problem | ||
| 8/16/2025 | Pending sale | $199,900$188/sqft |
Source: Stellar MLS #N6139891 Report a problem | ||
| 8/4/2025 | Price change | $199,900-7%$188/sqft |
Source: Stellar MLS #N6139891 Report a problem | ||
| 5/2/2025 | Price change | $215,000-4.4%$203/sqft |
Source: Stellar MLS #A4633875 Report a problem | ||
| 2/21/2025 | Price change | $225,000-10%$212/sqft |
Source: Stellar MLS #A4633875 Report a problem | ||
| 1/13/2025 | Listed for sale | $250,000+98.4%$236/sqft |
Source: Stellar MLS #A4633875 Report a problem | ||
| 9/22/2015 | Sold | $126,000-3%$119/sqft |
Source: Stellar MLS #N5904326 Report a problem | ||
| 6/26/2015 | Price change | $129,900+2.4%$122/sqft |
Source: RE/MAX PALM REALTY OF VENICE #N5904326 Report a problem | ||
| 3/26/2015 | Listed for sale | $126,900+20.9%$120/sqft |
Source: Owner Report a problem | ||
| 1/2/2013 | Listing removed | $105,000$99/sqft |
Source: Coldwell Banker Residential Real Estate - Venice #N5775393 Report a problem | ||
| 1/22/2012 | Listed for sale | $105,000+78%$99/sqft |
Source: Coldwell Banker Residential Real Estate - Venice #N5775393 Report a problem | ||
| 1/5/2007 | Sold | $59,000-56.3%$56/sqft |
Source: Public Record Report a problem | ||
| 6/3/2004 | Sold | $135,000+77.6%$127/sqft |
Source: Public Record Report a problem | ||
| 2/14/1994 | Sold | $76,000$72/sqft |
Source: Public Record Report a problem | ||
Public tax history
| Year | Property taxes | Tax assessment |
|---|---|---|
| 2025 | -- | $168,200 +1.8% |
| 2024 | -- | $165,200 -5.5% |
| 2023 | -- | $174,900 +0.5% |
| 2022 | -- | $174,100 +58.9% |
| 2021 | $1,881 +12.8% | $109,560 +10% |
| 2020 | $1,667 -2.8% | $99,600 -2.9% |
| 2019 | $1,715 | $102,600 +1.1% |
| 2018 | $1,715 +0.8% | $101,500 +0.1% |
| 2017 | $1,702 +17.4% | $101,400 +3.9% |
| 2016 | $1,450 -10.9% | $97,600 +11.3% |
| 2015 | $1,627 +14.8% | $87,700 +15.7% |
| 2014 | $1,417 +11.1% | $75,800 |
| 2013 | $1,276 +4.1% | $75,800 +2.7% |
| 2012 | $1,226 -7.5% | $73,800 -9% |
| 2011 | $1,326 -2.2% | $81,100 -1% |
| 2010 | $1,356 -28.5% | $81,900 -15.6% |
| 2009 | $1,896 | $97,000 -20.5% |
| 2008 | $1,896 -27.3% | $122,000 -27.2% |
| 2007 | $2,609 | $167,500 -2.4% |
| 2006 | -- | $171,600 +31.4% |
| 2005 | -- | $130,629 +24.9% |
| 2004 | $1,901 +4.6% | $104,593 +6% |
| 2003 | $1,818 +14.9% | $98,673 +19% |
| 2002 | $1,583 +6% | $82,900 +1.5% |
| 2001 | $1,494 +3.2% | $81,645 +3% |
| 2000 | $1,448 | $79,267 |
Find assessor info on the county website
Neighborhood: Pinebrook
Nearby homes
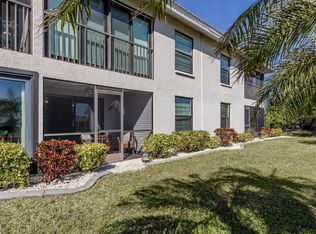
- $239,9002 bd2 ba1k sqft936 Capri Isles Blvd APT 102, Venice, FL 34292Sold
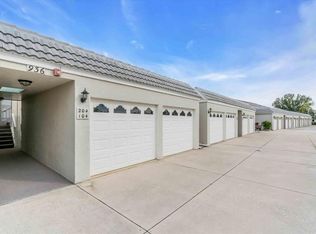
- $238,0002 bd2 ba1k sqft936 Capri Isles Blvd APT 104, Venice, FL 34292Sold
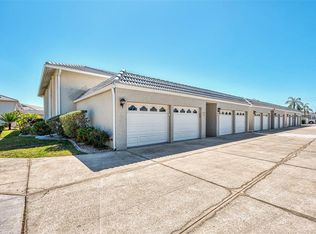
- $252,0003 bd2 ba1.2k sqft932 Capri Isles Blvd APT 118, Venice, FL 34292Sold
- $180,0002 bd2 ba1k sqft930 Capri Isles Blvd APT 120, Venice, FL 34292Sold

- $258,0002 bd2 ba1k sqft936 Capri Isles Blvd APT 205, Venice, FL 34292Sold
- $255,0002 bd2 ba1k sqft934 Capri Isles Blvd APT 208, Venice, FL 34292Sold
- $223,0002 bd2 ba1k sqft934 Capri Isles Blvd APT 209, Venice, FL 34292Sold
- $182,5002 bd2 ba1k sqft934 Capri Isles Blvd APT 210, Venice, FL 34292Sold
Nearby schools
GreatSchools rating
- 6/10Garden Elementary SchoolGrades: K-5Distance: 2.5 mi
- 7/10Venice Middle SchoolGrades: 6-8Distance: 4.3 mi
- 7/10Venice Senior High SchoolGrades: 9-12Distance: 2.4 mi
Get a cash offer in 3 minutes
Find out how much your home could sell for in as little as 3 minutes with a no-obligation cash offer.
Estimated market value
$183,700
Get a cash offer in 3 minutes
Find out how much your home could sell for in as little as 3 minutes with a no-obligation cash offer.
Estimated market value
$183,700
- Florida
- Sarasota County
- Venice
- 34292
- Pinebrook
- 932 Capri Isles Blvd Apartment 216
Nearby cities
Nearby neighborhoods
Nearby zip codes
Other Venice Topics
