Highly sought after and popular Capri Isles leads you to the DYNAMITE updated ground floor condo with amazing GOLF COURSE views! Step inside the condo and you will see the love and detail that the owners have given this condo. Beautiful kitchen with an abundance of workspace, cabinets galore and a large pantry! While in the kitchen, notice the creative sliding barn door that houses a washer and dryer behind it. In the condo, you will notice crown moldings, plantation shutter, no carpets and updated spaces throughout. The living room and dining room flow together creating a great open entertaining space. Sliding doors off the living room lead out to a private lanai. The lanai has been enclosed with windows to give you optimum use of this space to watch the golfers and enjoy the wonderful Florida weather! The primary bedroom has a nice walk in closet, private bathroom with custom shower. The secondary bedroom is large also. You do have a second bathroom which also has been updated. BRAND NEW AC installed in 2025. The unit is nicely decorated and furnished allowing you the opportunity to start enjoying your new home on day one! The roof was also completed in the past couple years also. Having a private garage in this price point is very uncommon especially considering this is a move in ready unit, the owner priced it to sell! Golfvista has a heated pool, private shuffleboard, clubhouse that is enjoyed by the 44 homes in the community. Come experience the Florida lifestyle in a location that is central to all! This is one you do not want to miss!
Sold for $238,000
$238,000
936 Capri Isles Blvd APT 104, Venice, FL 34292
2beds
1,073sqft
Condominium
Built in 1990
-- sqft lot
$225,900 Zestimate®
$222/sqft
$2,102 Estimated rent
Home value
$225,900
$203,000 - $251,000
$2,102/mo
Zestimate® history
Owner options
List your home for rent
$2,102/mo
Rent Zestimate®
Find your next renter with Zillow Rental Manager. Plus, with online applications, you can quickly screen prospective tenants – for free.
$2,102/mo
Rent Zestimate®
Refinance and save
$2,170/mo
Est. payment
Refinancing to a lower rate could help reduce your monthly payments and save thousands over the life of the loan.
$2,170/mo
Est. payment
Explore your selling options
Work with a Zillow partner agent
Leverage their expertise and Zillow's premium Showcase listings to get your home seen by more buyers.
Get startedList with your own agent
Get your home in front of millions of buyers by listing it on Zillow.
Learn how to do itSell it yourself
Take full control of how buyers see your home on Zillow by listing For Sale by Owner (FSBO).
List your homeWhat's special
Private lanaiLarge pantryUpdated ground floor condoUpdated spacesAmazing golf course viewsAbundance of workspaceEnclosed with windows
Zillow last checked:
Listing updated:
Listed by:
Andrew Peterson 716-316-3145,
EXIT KING REALTY 941-497-6060
Bought with:
Tiffany Kosakowski, 3514362
PREFERRED SHORE LLC
Source: Stellar MLS,MLS#: N6137553 Originating MLS: Venice
Originating MLS: Venice
Facts & features
Interior
Bedrooms & bathrooms
- Bedrooms: 2
- Bathrooms: 2
- Full bathrooms: 2
Primary bedroom
- Features: Walk-In Closet(s)
- Level: First
- Area: 180 Square Feet
- Dimensions: 15x12
Bedroom 2
- Features: Storage Closet
- Level: First
- Area: 132 Square Feet
- Dimensions: 12x11
Balcony porch lanai
- Level: First
- Area: 72 Square Feet
- Dimensions: 12x6
Dining room
- Level: First
- Area: 120 Square Feet
- Dimensions: 10x12
Kitchen
- Level: First
- Area: 120 Square Feet
- Dimensions: 15x8
Living room
- Level: First
- Area: 187 Square Feet
- Dimensions: 17x11
Heating
- Central, Electric
Cooling
- Central Air
Appliances
- Included: Dryer, Electric Water Heater, Microwave, Range, Refrigerator, Washer
- Laundry: In Kitchen, Inside
Features
- Ceiling Fan(s), Crown Molding, Eating Space In Kitchen, Living Room/Dining Room Combo, Open Floorplan, Primary Bedroom Main Floor, Solid Surface Counters, Thermostat, Walk-In Closet(s)
- Flooring: Ceramic Tile, Laminate
- Doors: Sliding Doors
- Has fireplace: No
Interior area
- Total structure area: 1,152
- Total interior livable area: 1,073 sqft
Property
Parking
- Total spaces: 1
- Parking features: Garage - Attached
- Attached garage spaces: 1
Features
- Levels: One
- Stories: 1
- Exterior features: Irrigation System
- Has view: Yes
- View description: Golf Course
Lot
- Size: 3.65 Acres
Details
- Parcel number: 0402022004
- Zoning: PUD
- Special conditions: None
Construction
Type & style
- Home type: Condo
- Property subtype: Condominium
Materials
- Block, Stucco
- Foundation: Slab
- Roof: Tile
Condition
- New construction: No
- Year built: 1990
Utilities & green energy
- Sewer: Public Sewer
- Water: Public
- Utilities for property: Cable Connected, Electricity Connected, Sewer Connected, Water Connected
Community & HOA
Community
- Features: Buyer Approval Required, Clubhouse, Community Mailbox, Deed Restrictions, Pool
- Pet fee: $0 monthly
- Subdivision: GOLFVISTA
HOA
- Has HOA: Yes
- Services included: Cable TV, Community Pool, Reserve Fund, Insurance, Maintenance Structure, Maintenance Grounds, Manager, Pest Control, Pool Maintenance, Recreational Facilities
- HOA fee: $525 monthly
- HOA name: Argus Management
Location
- Region: Venice
Financial & listing details
- Price per square foot: $222/sqft
- Tax assessed value: $195,900
- Annual tax amount: $904
- Date on market: 3/3/2025
- Cumulative days on market: 11 days
- Listing terms: Cash,Conventional
- Ownership: Condominium
- Total actual rent: 0
- Electric utility on property: Yes
- Road surface type: Concrete
Price history
| Date | Event | Price |
|---|---|---|
| 5/1/2025 | Sold | $238,000-4.8%$222/sqft |
Source:  Stellar MLS #N6137553 Report a problem Stellar MLS #N6137553 Report a problem | ||
| 3/15/2025 | Pending sale | $249,900$233/sqft |
Source: Stellar MLS #N6137553 Report a problem | ||
| 3/3/2025 | Listed for sale | $249,900+72.3%$233/sqft |
Source: Stellar MLS #N6137553 Report a problem | ||
| 4/12/2004 | Sold | $145,000$135/sqft |
Source: Public Record Report a problem | ||
Public tax history
| Year | Property taxes | Tax assessment |
|---|---|---|
| 2025 | $2,925 +223.4% | $195,900 +86.8% |
| 2024 | $904 +4.3% | $104,887 +3% |
| 2023 | $867 -6.1% | $101,832 +3% |
| 2022 | $924 +0.1% | $98,866 +3% |
| 2021 | $923 +0.1% | $95,986 +1.4% |
| 2020 | $922 +4.2% | $94,661 +2.3% |
| 2019 | $885 | $92,533 +1.9% |
| 2018 | $885 +2.9% | $90,808 +2.1% |
| 2017 | $859 +17.1% | $88,940 -22.9% |
| 2016 | $734 -8.8% | $115,400 +16.2% |
| 2015 | $805 +10.8% | $99,300 +22.9% |
| 2014 | $726 +1.2% | $80,800 |
| 2013 | $718 +1.5% | $80,800 |
| 2012 | $707 -14.3% | $80,800 -9% |
| 2011 | $825 -3.5% | $88,800 -1% |
| 2010 | $855 -42.1% | $89,700 -15.6% |
| 2009 | $1,477 | $106,300 -20.5% |
| 2008 | $1,477 -40.5% | $133,700 -27.5% |
| 2007 | $2,481 | $184,300 -1% |
| 2006 | -- | $186,200 +34.1% |
| 2005 | -- | $138,801 +80.7% |
| 2004 | $942 +1.5% | $76,825 +1.9% |
| 2003 | $928 -3.2% | $75,393 +2.4% |
| 2002 | $959 +6.9% | $73,626 +1.6% |
| 2001 | $897 +5.1% | $72,467 +3% |
| 2000 | $854 | $70,356 |
Find assessor info on the county website
Neighborhood: Pinebrook
Nearby homes
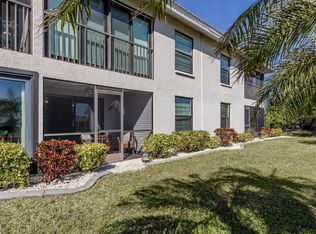
- $239,9002 bd2 ba1k sqft936 Capri Isles Blvd APT 102, Venice, FL 34292Sold
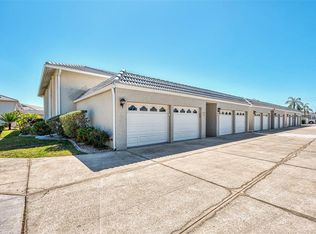
- $252,0003 bd2 ba1.2k sqft932 Capri Isles Blvd APT 118, Venice, FL 34292Sold
- $180,0002 bd2 ba1k sqft930 Capri Isles Blvd APT 120, Venice, FL 34292Sold

- $258,0002 bd2 ba1k sqft936 Capri Isles Blvd APT 205, Venice, FL 34292Sold

- $255,0002 bd2 ba1k sqft934 Capri Isles Blvd APT 208, Venice, FL 34292Sold
- $223,0002 bd2 ba1k sqft934 Capri Isles Blvd APT 209, Venice, FL 34292Sold
- $182,5002 bd2 ba1k sqft934 Capri Isles Blvd APT 210, Venice, FL 34292Sold
- $189,0002 bd2 ba1k sqft932 Capri Isles Blvd APT 216, Venice, FL 34292Sold
Nearby schools
GreatSchools rating
- 6/10Garden Elementary SchoolGrades: K-5Distance: 2.5 mi
- 7/10Venice Middle SchoolGrades: 6-8Distance: 4.3 mi
- 7/10Venice Senior High SchoolGrades: 9-12Distance: 2.4 mi
Get a cash offer in 3 minutes
Find out how much your home could sell for in as little as 3 minutes with a no-obligation cash offer.
Estimated market value
$225,900
Get a cash offer in 3 minutes
Find out how much your home could sell for in as little as 3 minutes with a no-obligation cash offer.
Estimated market value
$225,900
- Florida
- Sarasota County
- Venice
- 34292
- Pinebrook
- 936 Capri Isles Blvd Apartment 104
Nearby cities
Nearby neighborhoods
Nearby zip codes
Other Venice Topics
