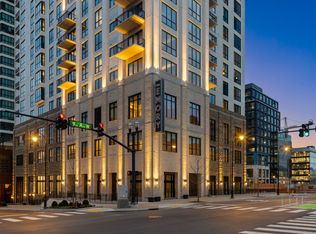
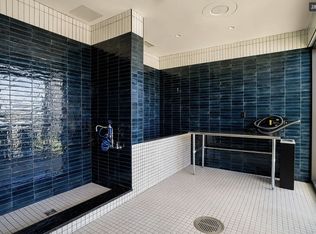
Welcome to The Emory, downtown Nashville’s newest residential landmark within Nashville Yards, a 19-acre master-planned destination where world-class dining, live music, parks, and vibrant public spaces converge. This isn't just another highrise building; it's a community where every detail is crafted around you. Each residence has been thoughtfully designed for turn-key convenience, with all appliances including washer and dryer, gas cooking with select induction options, built-in shades, custom closet systems, and back-lit bathroom mirrors. Every residence includes deeded and assigned parking with additional parking opportunities available. Residents enjoy access to an unmatched collection of amenities including rooftop indoor and outdoor lounges with sweeping views, an expansive pool deck with hot tub, state-of-the-art fitness center, staffed bar, owners’ lounge and library, a multi-sport and golf simulator room, outdoor kitchens and living areas, multiple dedicated workspaces, and 24/7 on-site staff. Life at The Emory extends seamlessly into Nashville Yards itself, with seven acres of green parks, live entertainment venues, chef-driven restaurants, boutique shopping, and walkable connections to all of downtown. At The Emory, every detail has been curated to balance luxury, convenience, and community, offering a new way to experience Nashville living. See video walk through & floorplan of exact unit.
Active
$472,930
930 Commerce St #38, Nashville, TN 37203
1beds
835sqft
High Rise, Residential, Condominium
Built in 2024
-- sqft lot
$-- Zestimate®
$566/sqft
$617/mo HOA
What's special
Built-in shadesMultiple dedicated workspacesTurn-key convenienceCustom closet systemsBack-lit bathroom mirrors
- 27 days |
- 462 |
- 34 |
Zillow last checked:
Listing updated:
Listed by:
Danielle Hasley Helling 615-290-6736,
Compass 615-383-6964,
David Dorris 615-346-4020,
Compass
Source: RealTracs MLS as distributed by MLS GRID,MLS#: 3244869
Loading...
Facts & features
Interior
Bedrooms & bathrooms
- Bedrooms: 1
- Bathrooms: 1
- Full bathrooms: 1
- Main level bedrooms: 1
Heating
- Electric
Cooling
- Electric
Appliances
- Included: Gas Oven, Gas Range, Dishwasher, Microwave, Refrigerator, Stainless Steel Appliance(s), Washer
Features
- Built-in Features, Extra Closets, Open Floorplan, Smart Thermostat, Walk-In Closet(s), High Speed Internet
- Flooring: Other
- Basement: None
Interior area
- Total structure area: 835
- Total interior livable area: 835 sqft
- Finished area above ground: 835
Property
Parking
- Total spaces: 1
- Parking features: Assigned
- Garage spaces: 1
Features
- Levels: One
- Stories: 34
Lot
- Size: 4,791 Square Feet
Details
- Parcel number: 093054C00700CO
- Special conditions: Standard
Construction
Type & style
- Home type: Condo
- Property subtype: High Rise, Residential, Condominium
- Attached to another structure: Yes
Materials
- Other
Condition
- New construction: Yes
- Year built: 2024
Utilities & green energy
- Sewer: Public Sewer
- Water: Public
- Utilities for property: Electricity Available, Water Available
Community & HOA
Community
- Subdivision: The Emory
HOA
- Has HOA: Yes
- Services included: Maintenance Structure, Maintenance Grounds, Insurance, Internet, Recreation Facilities, Trash
- HOA fee: $617 monthly
- Second HOA fee: $100 one time
Location
- Region: Nashville
Financial & listing details
- Price per square foot: $566/sqft
- Annual tax amount: $4,500
- Date on market: 6/17/2026
- Date available: 10/01/2025
- Electric utility on property: Yes
Estimated market value
Not available
Estimated sales range
Not available
Not available
Price history
| Date | Event | Price |
|---|---|---|
| 6/18/2026 | Listed for sale | $472,930$566/sqft |
Source:  RealTracs MLS as distributed by MLS GRID #3244869 Report a problem RealTracs MLS as distributed by MLS GRID #3244869 Report a problem | ||
Public tax history
Tax history is unavailable.
Monthly payment
Est. payment
Payment breakdown
Explore the cost of this home by adjusting the details. Changes won't be saved.Climate risks
Neighborhood: 37203
Nearby schools
GreatSchools rating
- 5/10Jones ElementaryGrades: PK-5Distance: 1.8 mi
- 4/10John Early Paideia Middle MagnetGrades: 6-8Distance: 2.2 mi
- 4/10Pearl Cohn Magnet High SchoolGrades: 9-12Distance: 1.8 mi
Schools provided by the listing agent
- Elementary: Jones Paideia Magnet
- Middle: John Early Paideia Magnet
- High: Pearl Cohn Magnet High School
Source: RealTracs MLS as distributed by MLS GRID. This data may not be complete. We recommend contacting the local school district to confirm school assignments for this home.
- $--1 bd1 ba835 sqft930 Commerce St #808, Nashville, TN 37203Off Market

- $--1 bd1 ba835 sqft930 Commerce St #1308, Nashville, TN 37203Off Market

- $1,272,5742 bd3 ba1.7k sqft930 Commerce St #704, Nashville, TN 37203Sold
- $499,9001 bd1 ba937 sqft930 Commerce St #40, Nashville, TN 37203New Construction

- $899,0002 bd2 ba1.3k sqft930 Commerce St #49, Nashville, TN 37203New Construction
- $3,5951 bd1 ba911 sqft930 Commerce St APT 501, Nashville, TN 37203For Rent
- $--1 bd1 ba913 sqft930 Commerce St, Nashville, TN 37203Off Market
- $3,9001 bd1 ba906 sqft930 Commerce St #703, Nashville, TN 37203For Rent
A local agent can set up tours, give advice and negotiate with sellers.
A local lender can help you make sure your offer is ready when you are.
Similar homes
- $472,9301 bd1 ba835 sqft930 Commerce St #28, Nashville, TN 37203New Construction
 The Emory at Nashville Yards
 - $499,9001 bd1 ba937 sqft930 Commerce St #40, Nashville, TN 37203New Construction
 MLS ID #3243931, Danielle Hasley Helling. RealTracs MLS as distributed by MLS GRID
 - $499,9001 bd1 ba937 sqft930 Commerce St #30, Nashville, TN 37203New Construction
 The Emory at Nashville Yards
 - $430,0001 bd1 ba785 sqft1510 Demonbreun St APT 807, Nashville, TN 37203For Sale
 MLS ID #3272272, Renee Morgan. RealTracs MLS as distributed by MLS GRID
 - $449,0001 bd1 ba703 sqft1212 Laurel St APT 1612, Nashville, TN 37203For SaleMLS ID #3216772, Rhett Campbell. RealTracs MLS as distributed by MLS GRID
- $475,0001 bd1 ba703 sqft1212 Laurel St APT 1310, Nashville, TN 37203For SaleMLS ID #3181826, Hilary Farnum-Fasth. RealTracs MLS as distributed by MLS GRID
- $460,9461 bd1 ba800 sqft1212 Demonbreun St #A7, East Nashville, TN 37203New ConstructionMLS ID #3264062, Brian Stoltzfus. RealTracs MLS as distributed by MLS GRID
- $475,0001 bd1 ba840 sqft600 12th Ave S APT 633, Nashville, TN 37203For SaleMLS ID #3229609, Lana Suiter. RealTracs MLS as distributed by MLS GRID
- $450,0001 bd1 ba973 sqft3131 Long Blvd #200, Nashville, TN 37203For SaleMLS ID #3269958, John Morrissey. RealTracs MLS as distributed by MLS GRID
- $440,0001 bd1 ba904 sqft3131 Long Blvd #201, Nashville, TN 37203For SaleMLS ID #3269956, John Morrissey. RealTracs MLS as distributed by MLS GRID
- $465,0001 bd1 ba824 sqft600 12th Ave S APT 1914, Nashville, TN 37203For SaleMLS ID #3233107, Scott Evans. RealTracs MLS as distributed by MLS GRID
- $479,9001 bd1 ba802 sqft1212 Demonbreun St #909, Nashville, TN 37203For SaleMLS ID #3166288, Bonnie McNichols. RealTracs MLS as distributed by MLS GRID
- $450,0001 bd1 ba703 sqft1212 Laurel St APT 1010, Nashville, TN 37203For SaleMLS ID #3184598, Brittany Benson. RealTracs MLS as distributed by MLS GRID
- $440,0001 bd1 ba703 sqft1212 Laurel St APT 1210, Nashville, TN 37203For SaleMLS ID #2680623, William (Jake) Griffin. RealTracs MLS as distributed by MLS GRID
- $659,9001 bd1 ba906 sqft930 Commerce St #23, Nashville, TN 37203New ConstructionMLS ID #3243922, Danielle Hasley Helling. RealTracs MLS as distributed by MLS GRID
- $520,0001 bd1 ba824 sqft600 12th Ave S APT 629, Nashville, TN 37203For SaleMLS ID #3169954, Gary Ashton. RealTracs MLS as distributed by MLS GRID
- $420,0001 bd1 ba703 sqft1212 Laurel St APT 1510, Nashville, TN 37203For SaleMLS ID #3189792, John Clayton. RealTracs MLS as distributed by MLS GRID
- $515,0001 bd1 ba834 sqft805 Church St APT 2014, Nashville, TN 37203For SaleMLS ID #3184045, Sam Giarratana. RealTracs MLS as distributed by MLS GRID
- $499,0001 bd1 ba772 sqft920 South St Unit 222, Nashville, TN 37203For SaleMLS ID #3073080, Sydney McCullough. RealTracs MLS as distributed by MLS GRID
- $659,9001 bd1 ba906 sqft930 Commerce St #13, Nashville, TN 37203New ConstructionThe Emory at Nashville Yards
