Sophisticated architectural design meets refined everyday living in this exceptional 3-bedroom split ranch. Soaring cathedral ceilings, rich wood flooring and oversized windows create an airy, light-filled ambiance, while the striking floor-to-ceiling natural fireplace provides an impressive focal point. The beautifully designed eat-in kitchen offers abundant cabinetry and generous workspace. An elegant den, ideal for a refined home office. The luxurious primary suite is a private spa-inspired retreat. The walk-out lower level offers exceptional future potential with plumbing already in place for a bath. Two distinctive outdoor living spaces include a cedar deck sitting area and professional crafted stone patio, surrounded by mature landscaped grounds, perfect entertaining area.
Active
$599,900
930 Dana LANE, Waukesha, WI 53189
3beds
2,018sqft
Single Family Residence
Built in 2005
0.31 Acres Lot
$601,400 Zestimate®
$297/sqft
$-- HOA
What's special
Walk-out lower levelPerfect entertaining areaAbundant cabinetryPrivate spa-inspired retreatOversized windowsStriking floor-to-ceiling natural fireplaceSoaring cathedral ceilings
- 2 hours
- 90
- 5
Zillow last checked:
Listing updated:
Listed by:
Lynette Lister 414-303-7892,
Berkshire Hathaway HomeServices Metro Realty-Racine
Source: WIREX MLS,MLS#: 1980121 Originating MLS: Metro MLS
Originating MLS: Metro MLSFacts & features
Interior
Bedrooms & bathrooms
- Bedrooms: 3
- Bathrooms: 2
- Full bathrooms: 2
- Main level bedrooms: 3
Primary bedroom
- Level: Main
- Area: 208
- Dimensions: 13 x 16
Bedroom 2
- Level: Main
- Area: 143
- Dimensions: 13 x 11
Bedroom 3
- Level: Main
- Area: 143
- Dimensions: 13 x 11
Bathroom
- Features: Stubbed For Bathroom on Lower, Ceramic Tile, Whirlpool, Master Bedroom Bath, Shower Over Tub, Shower Stall
Dining room
- Level: Main
- Area: 168
- Dimensions: 14 x 12
Kitchen
- Level: Main
- Area: 110
- Dimensions: 10 x 11
Living room
- Level: Main
- Area: 361
- Dimensions: 19 x 19
Office
- Level: Main
- Area: 110
- Dimensions: 10 x 11
Heating
- Natural Gas, Forced Air
Cooling
- Central Air
Appliances
- Included: Dishwasher, Disposal, Dryer, Microwave, Oven, Range, Refrigerator, Washer, Water Softener
Features
- High Speed Internet, Cathedral/vaulted ceiling, Walk-In Closet(s)
- Basement: Full,Concrete,Sump Pump,Walk-Out Access,Exposed
Interior area
- Total structure area: 2,018
- Total interior livable area: 2,018 sqft
Property
Parking
- Total spaces: 2.5
- Parking features: Garage Door Opener, Attached, 2 Car
- Attached garage spaces: 2.5
Features
- Levels: One
- Stories: 1
- Has spa: Yes
- Spa features: Bath
Lot
- Size: 0.31 Acres
Details
- Parcel number: 2911377235
- Zoning: RES
Construction
Type & style
- Home type: SingleFamily
- Architectural style: Ranch
- Property subtype: Single Family Residence
Materials
- Vinyl Siding, Wood Siding
Condition
- 21+ Years
- New construction: No
- Year built: 2005
Utilities & green energy
- Sewer: Public Sewer
- Water: Public
- Utilities for property: Cable Available
Community & HOA
Community
- Subdivision: River Hills Estates
Location
- Region: Waukesha
- Municipality: Waukesha
Financial & listing details
- Price per square foot: $297/sqft
- Tax assessed value: $542,956
- Annual tax amount: $6,804
- Date on market: 9/10/2026
- Inclusions: Oven Range Refrigerator Dishwasher Disposal Microwave Washer Dryer. Home Warranty Ahs Not To Exceed $620
Estimated market value
$601,400
$571,000 - $631,000
$2,757/mo
Price history
| Date | Event | Price |
|---|---|---|
| 9/10/2026 | Listed for sale | $599,900+71.4%$297/sqft |
Source:  WIREX MLS #1980121 Report a problem WIREX MLS #1980121 Report a problem | ||
| 3/24/2006 | Sold | $350,100+285.6%$173/sqft |
Source: Public Record Report a problem | ||
| 12/10/2004 | Sold | $90,800$45/sqft |
Source: Public Record Report a problem | ||
Public tax history
| Year | Property taxes | Tax assessment |
|---|---|---|
| 2024 | $7,519 +2.6% | $499,900 |
| 2023 | $7,331 +11.9% | $499,900 +48.2% |
| 2022 | $6,552 -2.5% | $337,300 |
| 2021 | $6,720 +3.8% | $337,300 |
| 2020 | $6,472 +3% | $337,300 |
| 2019 | $6,282 -6.4% | $337,300 +6% |
| 2018 | $6,711 +0.8% | $318,200 |
| 2017 | $6,655 +12.9% | $318,200 +8% |
| 2015 | $5,893 +1.2% | $294,600 +3% |
| 2014 | $5,822 -2.3% | $286,000 |
| 2013 | $5,961 +0.3% | $286,000 -2% |
| 2012 | $5,943 -2.7% | $291,800 -6% |
| 2010 | $6,108 | $310,400 |
| 2009 | -- | $310,400 -2.6% |
| 2008 | -- | $318,800 +44.5% |
| 2006 | -- | $220,600 |
Find assessor info on the county website
Monthly payment
Est. payment
Payment breakdown
Explore the cost of this home by adjusting the details. Changes won't be saved.Climate risks
Neighborhood: 53189
Nearby schools
Schools provided by the listing agent
- District: Waukesha
Source: WIREX MLS. This data may not be complete. We recommend contacting the local school district to confirm school assignments for this home.
Similar homes
- $545,0004 bd3 ba2.4k sqft922 River Hill DRIVE, Waukesha, WI 53189Active
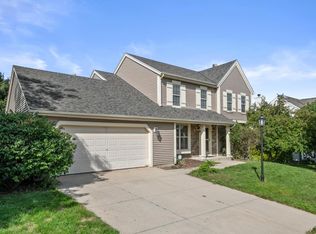 MLS ID #1978906, Jagjeet Kapur. WIREX MLS
 - $419,9004 bd3 ba2.4k sqft1600 Michael DRIVE, Waukesha, WI 53189Active
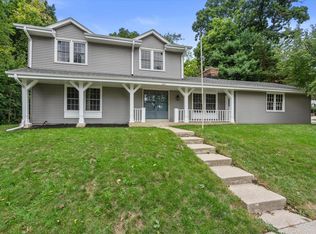 MLS ID #1979707, Timothy Abrahamson. WIREX MLS
 - $569,9003 bd2 ba2.6k sqftW285S3467 Snow Goose TRAIL, Waukesha, WI 53189Active
 MLS ID #1977880, Renee Koepsel. WIREX MLS
 - $549,9994 bd3 ba1.9k sqftW249S7055 Sugar Maple DRIVE, Waukesha, WI 53189Active
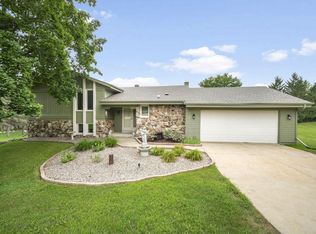 MLS ID #1976682, Lynda Sinclair. WIREX MLS
