Brand New Build by Sanford Construction! This is a great opportunity to own a beautiful NEW home at an AFFORDABLE price! This 3 bedroom, 2 bath home has 1,250 SF of living space and a fenced yard, including sod in the front and back. There is also a sprinkler system to help maintain the front. LVP lines the floors and counters are granite. The open concept allows the living room and kitchen to flow nicely, creating a great space to gather with friends or family. Essential appliances equip the kitchen, and a pantry provides additional storage. Bedrooms are located in the main hall with the primary being ensuite. Features include double sinks, and a walk in closet. The remaining 2 bedrooms are a nice size and have plenty of storage. This is great chance for YOU to own a beautiful and QUALITY home! Estimated completion October 2026
Pending
$203,000
930 Minda St, Abilene, TX 79602
3beds
1,250sqft
:
Get pre-qualified$1,463/mo
Single Family Residence
Built in 2026
5,837 Square Feet Lot
$203,100 Zestimate®
$162/sqft
$-- HOA
What's special
Fenced yardPantry provides additional storageDouble sinksSprinkler system
- 74 days |
- 33 |
- 3 |
Zillow last checked:
Listing updated:
Listed by:
Suzanne Fulkerson 0660781,
Real Broker
Source: NTREIS,MLS#: 21266783
Facts & features
Interior
Bedrooms & bathrooms
- Bedrooms: 3
- Bathrooms: 2
- Full bathrooms: 2
Primary bedroom
- Features: Ceiling Fan(s), En Suite Bathroom, Walk-In Closet(s)
- Level: First
- Dimensions: 12 x 13
Bedroom
- Features: Ceiling Fan(s)
- Level: First
- Dimensions: 11 x 10
Bedroom
- Features: Ceiling Fan(s)
- Level: First
- Dimensions: 11 x 10
Living room
- Features: Ceiling Fan(s)
- Level: First
- Dimensions: 16 x 13
Heating
- Central, Electric
Cooling
- Central Air, Ceiling Fan(s), Electric
Appliances
- Included: Dishwasher, Electric Range, Microwave
- Laundry: Washer Hookup, Electric Dryer Hookup, Laundry in Utility Room
Features
- Decorative/Designer Lighting Fixtures, Granite Counters, High Speed Internet, Open Floorplan, Pantry, Cable TV, Walk-In Closet(s)
- Flooring: Luxury Vinyl Plank
- Has basement: No
- Has fireplace: No
Interior area
- Total interior livable area: 1,250 sqft
Video & virtual tour
Property
Parking
- Total spaces: 1
- Parking features: Door-Single, Driveway, Garage Faces Front, Garage
- Attached garage spaces: 1
Features
- Levels: One
- Stories: 1
- Patio & porch: Rear Porch, Front Porch, Covered
- Exterior features: Private Yard
- Pool features: None
- Fencing: Back Yard,Privacy,Wood
Lot
- Size: 5,837 Square Feet
- Features: Back Yard, Lawn, Landscaped, Sprinkler System
- Residential vegetation: Grassed
Details
- Parcel number: 1095901
Construction
Type & style
- Home type: SingleFamily
- Architectural style: Traditional,Detached
- Property subtype: Single Family Residence
Materials
- Foundation: Slab
- Roof: Composition
Condition
- New construction: Yes
- Year built: 2026
Utilities & green energy
- Sewer: Public Sewer
- Water: Public
- Utilities for property: Sewer Available, Water Available, Cable Available
Community & HOA
Community
- Subdivision: 59396
HOA
- Has HOA: No
Location
- Region: Abilene
Financial & listing details
- Price per square foot: $162/sqft
- Date on market: 5/12/2026
- Cumulative days on market: 76 days
- Listing terms: Cash,Conventional,FHA,VA Loan
Estimated market value
$203,100
$193,000 - $213,000
$2,683/mo
Price history
| Date | Event | Price |
|---|---|---|
| 5/14/2026 | Pending sale | $203,000$162/sqft |
Source: NTREIS #21266783 Report a problem | ||
| 5/12/2026 | Listed for sale | $203,000$162/sqft |
Source: NTREIS #21266783 Report a problem | ||
Public tax history
Tax history is unavailable.
Monthly payment
Est. payment
Payment breakdown
Explore the cost of this home by adjusting the details. Changes won't be saved.Climate risks
Neighborhood: East Highway 80
Nearby schools
GreatSchools rating
- 4/10Thomas Elementary SchoolGrades: K-5Distance: 0.8 mi
- 5/10Craig Middle SchoolGrades: 6-8Distance: 0.2 mi
- 5/10Abilene High SchoolGrades: 9-12Distance: 2.8 mi
Schools provided by the listing agent
- Elementary: Thomas
- Middle: Craig
- High: Abilene
- District: Abilene ISD
Source: NTREIS. This data may not be complete. We recommend contacting the local school district to confirm school assignments for this home.
- $174,0003 bd2 ba1.2k sqft934 Minda St, Abilene, TX 79602Off Market
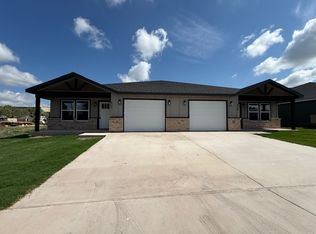
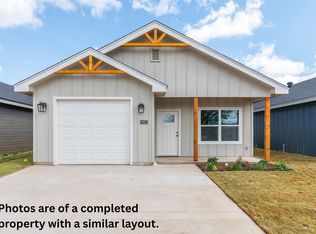
- $203,0003 bd2 ba1.2k sqft926 Minda St, Abilene, TX 79602Pending
- $174,0003 bd2 ba1.2k sqft938 Minda St, Abilene, TX 79602Off Market
- $174,0003 bd2 ba1.2k sqft942 Minda St, Abilene, TX 79602Off Market

- $--3.1 AcresMinda St, abilene, TX 79602Off Market
- $174,0003 bd2 ba1.2k sqft946 Minda St, Abilene, TX 79602Off Market
- $203,0003 bd2 ba1.2k sqft918 Minda St, Abilene, TX 79602Pending
- $174,0003 bd2 ba1.2k sqft950 Minda St, Abilene, TX 79602Off Market
A local agent can set up tours, give advice and negotiate with sellers.
A local lender can help you make sure your offer is ready when you are.
Similar homes
- $190,0003 bd1 ba1.3k sqft2218 N Mockingbird Ln, Abilene, TX 79603For Sale
 MLS ID #21339857, Zachary Vines. NTREIS
 - $190,0003 bd2 ba1.6k sqft2026 Over St, Abilene, TX 79602For Sale
 MLS ID #21285306, Zachary Vines. NTREIS
 - $200,0003 bd1 ba1.5k sqft2080 N 19th St, Abilene, TX 79603For Sale
 MLS ID #21320842, Robbie Johnson. NTREIS
 - $180,0003 bd1 ba1.2k sqft925 Palm St, Abilene, TX 79602For Sale
 MLS ID #21299461, Tonya Harbin. NTREIS
 - $235,0004 bd2 ba1.2k sqft1625 S 23rd St, Abilene, TX 79602For SaleMLS ID #21320124, Robbie Johnson. NTREIS
- $189,9003 bd1 ba1.5k sqft1925 Chestnut St, Abilene, TX 79602For SaleMLS ID #21277177, Jamie Arnold. NTREIS
- $205,0004 bd2 ba1.8k sqft1926 Portland Ave, Abilene, TX 79605For SaleMLS ID #21285312, Zachary Vines. NTREIS
- $199,0003 bd2 ba1.1k sqft5143 Durango Dr, Abilene, TX 79605For SaleMLS ID #21310771, Michelle Brown. NTREIS
- $167,5003 bd2 ba1.2k sqft1242 Jeanette St, Abilene, TX 79602For SaleMLS ID #21321128, Jennifer Fraser. NTREIS
- $235,0003 bd2 ba1.3k sqft361 College Dr, Abilene, TX 79601For SaleMLS ID #21323150, Mitch Barnett. NTREIS
- $199,5003 bd1 ba1k sqft873 Presidio Dr, Abilene, TX 79605For SaleMLS ID #21313511, Geoffrey Leal. NTREIS
- $189,9004 bd2 ba1.5k sqft701 Forrest Ave, Abilene, TX 79603For SaleMLS ID #21302750, Kelley Clay. NTREIS
- $299,9003 bd3 ba1.6k sqft1550 Friars St, Abilene, TX 79602For SaleMLS ID #21311438, Karie Zonker. NTREIS
- $180,0003 bd1 ba1.1k sqft410 Burger St, Abilene, TX 79603For SaleMLS ID #21334051, Debra Taubert. NTREIS
- $--3 bd1 ba1.3k sqft2109 Edgemont Dr, Abilene, TX 79605AuctionAuction.com 1
- $225,0003 bd2 ba1.5k sqft1141 Westridge Dr, Abilene, TX 79605For SaleMLS ID #21320869, Deborah Church. NTREIS
- $200,0003 bd1 ba965 sqft2371 Moore St, Abilene, TX 79605For SaleMLS ID #21327743, Chelsea Stroud. NTREIS
- $194,9003 bd2 ba1.2k sqft1702 Chachalaca Ln, Abilene, TX 79605For SaleMLS ID #21256290, Remy Locascio. NTREIS
- $249,5003 bd2 ba1.3k sqft1337 Westheimer Rd, Abilene, TX 79601For SaleMLS ID #21333424, Chelsea Stroud. NTREIS
- $235,0003 bd2 ba1.6k sqft4318 S 5th St, Abilene, TX 79605For SaleMLS ID #21314441, Tino Martinez. NTREIS
