Experience the pinnacle of luxury condominium living in the heart of Lower Merion Township! Nestled in a meticulously maintained building with a welcoming staffed reception desk and on-site management, this residence is just steps away from the bustling shops, delectable restaurants, and the convenient train station in Bryn Mawr, offering express service to Center City Philadelphia.
Step into this sun-drenched, two-bedroom, two-bath residence on the second floor, where a spacious floor plan awaits. The entrance foyer leads you into the Living Room with a Dining Area and a well-equipped kitchen, brimming with cabinetry, a convenient desk area, and a laundry closet featuring a stacked Washer and Dryer. The Living and Kitchen areas open up to a large, windowed Sunroom, perfect for soaking in the natural light.
From the Foyer, the hallway leads to a hall guest bath, and guest bedroom. At the end of the hall, the private main bedroom suite includes a spacious bedroom with an ensuite bath and an oversized walk-in closet. The Benson House is renowned for its exceptional amenities, including a grand atrium-style Entrance Hall adorned with lush plants and tiled floors, a Reception Lobby with a spacious sitting area, a convenient Mailroom, and a versatile Party Room. The two lobby elevators take residents to their condominiums and also provide access to the Lower Level, where you will find the Game Room, Exercise Room & Yoga Room, individual owner storage units, and an outside entrance to the parking lot, offering ample parking for residents and guests. Opportunities to own a unit in this coveted building are rare, so seize the moment and schedule your appointment to explore this great property NOW!
Sold for $320,000
$320,000
930 Montgomery Ave APT 206, Bryn Mawr, PA 19010
2beds
1,348sqft
Condominium
Built in 1976
-- sqft lot
$365,400 Zestimate®
$237/sqft
$2,518 Estimated rent
Home value
$365,400
$325,000 - $409,000
$2,518/mo
Zestimate® history
Owner options
List your home for rent
$2,518/mo
Rent Zestimate®
Find your next renter with Zillow Rental Manager. Plus, with online applications, you can quickly screen prospective tenants – for free.
$2,518/mo
Rent Zestimate®
Refinance and save
$2,083/mo
Est. payment
Refinancing to a lower rate could help reduce your monthly payments and save thousands over the life of the loan.
$2,083/mo
Est. payment
Explore your selling options
Work with a Zillow partner agent
Leverage their expertise and Zillow's premium Showcase listings to get your home seen by more buyers.
Get startedList with your own agent
Get your home in front of millions of buyers by listing it on Zillow.
Learn how to do itSell it yourself
Take full control of how buyers see your home on Zillow by listing For Sale by Owner (FSBO).
List your homeWhat's special
Zillow last checked:
Listing updated:
Listed by:
Arielle Prichard 646-522-6361,
Compass RE,
Co-Listing Agent: Janis S Nadler 610-247-3474,
Compass RE
Bought with:
Janis S Nadler, AB050606L
Compass RE
Source: Bright MLS,MLS#: PAMC2122258
Facts & features
Interior
Bedrooms & bathrooms
- Bedrooms: 2
- Bathrooms: 2
- Full bathrooms: 2
- Main level bathrooms: 2
- Main level bedrooms: 2
Rooms
- Room types: Living Room, Dining Room, Kitchen, Sun/Florida Room
Basement
- Area: 0
Heating
- Forced Air, Electric
Cooling
- Central Air, Electric
Appliances
- Included: Electric Water Heater
- Laundry: Washer In Unit, Dryer In Unit, In Unit
Features
- Has basement: No
- Has fireplace: No
Interior area
- Total structure area: 1,348
- Total interior livable area: 1,348 sqft
- Finished area above ground: 1,348
- Finished area below ground: 0
Property
Parking
- Parking features: Parking Lot
Accessibility
- Accessibility features: None
Features
- Levels: One
- Stories: 1
- Pool features: None
Lot
- Size: 1,348 Square Feet
Details
- Additional structures: Above Grade, Below Grade
- Parcel number: 400039048008
- Zoning: R7
- Special conditions: Standard
Construction
Type & style
- Home type: Condo
- Architectural style: Traditional
- Property subtype: Condominium
- Attached to another structure: Yes
Materials
- Brick
Condition
- New construction: No
- Year built: 1976
Utilities & green energy
- Sewer: Public Sewer
- Water: Public
Community & HOA
Community
- Condo and coop fee: $683 monthly
- Subdivision: Benson House
HOA
- Has HOA: No
- Amenities included: Concierge, Elevator(s), Fitness Center, Storage, Game Room
- Services included: Common Area Maintenance, Custodial Services Maintenance, Maintenance Structure, Maintenance Grounds, Sewer, Snow Removal
- HOA name: Benson House
Location
- Region: Bryn Mawr
- Municipality: LOWER MERION TWP
Financial & listing details
- Price per square foot: $237/sqft
- Tax assessed value: $124,200
- Annual tax amount: $5,326
- Date on market: 11/11/2024
- Listing agreement: Exclusive Agency
- Inclusions: All Kitchen Appliances, Clothing Washer & Dryer
- Exclusions: All Personal Property
- Ownership: Fee Simple
Price history
| Date | Event | Price |
|---|---|---|
| 1/31/2025 | Sold | $320,000-8.6%$237/sqft |
Source:  Bright MLS #PAMC2122258 Report a problem Bright MLS #PAMC2122258 Report a problem | ||
| 1/21/2025 | Pending sale | $350,000$260/sqft |
Source: Bright MLS #PAMC2122258 Report a problem | ||
| 12/18/2024 | Contingent | $350,000$260/sqft |
Source: Bright MLS #PAMC2122258 Report a problem | ||
| 11/11/2024 | Listed for sale | $350,000$260/sqft |
Source: Bright MLS #PAMC2122258 Report a problem | ||
Public tax history
Tax history is unavailable.
Neighborhood: 19010
Nearby homes
- $370,0002 bd2 ba1.3k sqft930 W Montgomery Ave #109, Bryn Mawr, PA 19010Sold

- $375,0002 bd2 ba1.3k sqft930 W Montgomery Ave CONDO 309, Bryn Mawr, PA 19010Sold

- $385,0003 bd2 ba1.6k sqft930 Montgomery Ave APT 603, Bryn Mawr, PA 19010Sold

- $359,2002 bd2 ba1.3k sqft930 Montgomery Ave APT 505, Bryn Mawr, PA 19010Off Market
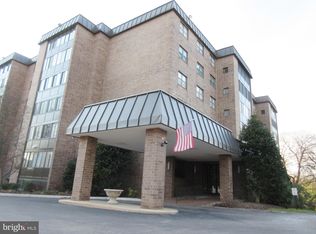
- $385,0002 bd2 ba1.3k sqft930 Montgomery Ave APT 406, Bryn Mawr, PA 19010Sold
- $415,6002 bd2 ba1.6k sqft930 Montgomery Ave APT 601, Bryn Mawr, PA 19010Off Market
- $375,0003 bd2 ba1.6k sqft930 Montgomery Ave #G-8, Bryn Mawr, PA 19010Sold
- $485,0003 bd2 ba1.6k sqft930 Montgomery Ave APT 103, Bryn Mawr, PA 19010Sold
Nearby schools
GreatSchools rating
- 9/10Black Rock Middle SchoolGrades: 5-8Distance: 1.8 mi
- 10/10Harriton Senior High SchoolGrades: 9-12Distance: 1.2 mi
- 10/10Gladwyne SchoolGrades: K-4Distance: 2.4 mi
Schools provided by the listing agent
- District: Lower Merion
Source: Bright MLS. This data may not be complete. We recommend contacting the local school district to confirm school assignments for this home.
Get a cash offer in 3 minutes
Find out how much your home could sell for in as little as 3 minutes with a no-obligation cash offer.
Estimated market value
$365,400
Get a cash offer in 3 minutes
Find out how much your home could sell for in as little as 3 minutes with a no-obligation cash offer.
Estimated market value
$365,400
- Pennsylvania
- Montgomery County
- Bryn Mawr
- 19010
- 930 Montgomery Ave Apartment 206
Nearby cities
Nearby neighborhoods
Nearby zip codes
Other Bryn Mawr Topics
