Welcome to 930 W Montgomery Ave, #309, a sophisticated 2-bedroom, 2-bathroom condominium in the heart of Bryn Mawr. This meticulously maintained unit boasts 1,348 square feet of well-designed living space, illuminated by abundant natural light, thanks to efficient Andersen Replacement Windows and insulated Hunter Douglas shades that frame your treetop views. The allure of wood floors creates an inviting atmosphere, adding warmth and character to the living area. The sunroom provides added space for bird watching, work from home, or just relaxing with a good book. The updated eat-in kitchen includes granite counters, new microwave, tile floor and, best of all, wood cabinets with convenient pull-out drawers. Step into the primary bathroom, where a new vanity, modern lighting, and custom cabinets add a touch of elegance. The pristine condition of this home is a testament to the care invested by its current owner. Beyond your personal haven, this community offers an array of amenities to enrich your lifestyle. Enjoy access to a storage locker, perfect for stowing away seasonal items, and a secure bike storage room for the cycling enthusiast. A gym, library, and social event spaces ensure your leisure and well-being are a top priority. Situated within walking distance of both Bryn Mawr and Rosemont SEPTA rail lines, you'll find commuting a breeze. The Bryn Mawr Film Institute, Luddington Library, Mom’s Organic and a plethora of dining and shopping options are just moments away, adding to the charm of this remarkable location. Embrace the art of maintenance-free living and make 930 W Montgomery Ave, #309, your next home.
Sold for $375,000
$375,000
930 W Montgomery Ave Condo 309, Bryn Mawr, PA 19010
2beds
1,348sqft
Condominium
Built in 1976
-- sqft lot
$402,800 Zestimate®
$278/sqft
$2,547 Estimated rent
Home value
$402,800
$379,000 - $431,000
$2,547/mo
Zestimate® history
Owner options
List your home for rent
$2,547/mo
Rent Zestimate®
Find your next renter with Zillow Rental Manager. Plus, with online applications, you can quickly screen prospective tenants – for free.
$2,547/mo
Rent Zestimate®
Refinance and save
$2,450/mo
Est. payment
Refinancing to a lower rate could help reduce your monthly payments and save thousands over the life of the loan.
$2,450/mo
Est. payment
Explore your selling options
Work with a Zillow partner agent
Leverage their expertise and Zillow's premium Showcase listings to get your home seen by more buyers.
Get startedList with your own agent
Get your home in front of millions of buyers by listing it on Zillow.
Learn how to do itSell it yourself
Take full control of how buyers see your home on Zillow by listing For Sale by Owner (FSBO).
List your homeWhat's special
Social event spacesSeasonal itemsCustom cabinetsNew microwaveSecure bike storage roomShopping optionsStorage locker
Zillow last checked:
Listing updated:
Listed by:
Camille Burstin 201-486-4081,
BHHS Fox & Roach-Rosemont
Bought with:
Diane Krause, RS224524L
BHHS Fox & Roach-Haverford
Source: Bright MLS,MLS#: PAMC2088826
Facts & features
Interior
Bedrooms & bathrooms
- Bedrooms: 2
- Bathrooms: 2
- Full bathrooms: 2
- Main level bathrooms: 2
- Main level bedrooms: 2
Rooms
- Room types: Living Room, Dining Room, Primary Bedroom, Kitchen, Bedroom 1, Other
Basement
- Area: 0
Heating
- Forced Air, Electric
Cooling
- Central Air, Electric
Appliances
- Included: Microwave, Dishwasher, Oven/Range - Electric, Refrigerator, Washer/Dryer Stacked, Electric Water Heater
- Laundry: Washer In Unit, Dryer In Unit, In Unit
Features
- Combination Dining/Living, Dining Area, Elevator, Entry Level Bedroom, Open Floorplan, Eat-in Kitchen, Primary Bath(s), Recessed Lighting, Bathroom - Stall Shower, Bathroom - Tub Shower, Upgraded Countertops, Walk-In Closet(s)
- Flooring: Wood, Carpet
- Windows: Energy Efficient, Replacement, Window Treatments
- Has basement: No
- Has fireplace: No
- Common walls with other units/homes: 1 Common Wall
Interior area
- Total structure area: 1,348
- Total interior livable area: 1,348 sqft
- Finished area above ground: 1,348
- Finished area below ground: 0
Property
Parking
- Parking features: Private, Parking Lot
Accessibility
- Accessibility features: None
Features
- Levels: One
- Stories: 1
- Exterior features: Barbecue, Lighting
- Pool features: None
Lot
- Size: 1,348 Square Feet
Details
- Additional structures: Above Grade, Below Grade
- Parcel number: 400039100001
- Zoning: R7
- Special conditions: Standard
- Other equipment: Intercom
Construction
Type & style
- Home type: Condo
- Architectural style: Traditional
- Property subtype: Condominium
- Attached to another structure: Yes
Materials
- Brick
Condition
- Excellent
- New construction: No
- Year built: 1976
Utilities & green energy
- Electric: 100 Amp Service
- Sewer: Public Sewer
- Water: Public
- Utilities for property: Cable Connected, Underground Utilities, Cable
Community & HOA
Community
- Security: Exterior Cameras, Desk in Lobby, Main Entrance Lock
- Condo and coop fee: $641 monthly
- Subdivision: Benson House
HOA
- Has HOA: No
- Amenities included: Concierge, Elevator(s), Fitness Center, Storage, Fax/Copying, Library, Meeting Room, Party Room
- Services included: Common Area Maintenance, Maintenance Structure, Water, All Ground Fee, Custodial Services Maintenance, Insurance, Management, Pest Control, Recreation Facility
- HOA name: Benson House
Location
- Region: Bryn Mawr
- Municipality: LOWER MERION TWP
Financial & listing details
- Price per square foot: $278/sqft
- Tax assessed value: $112,400
- Annual tax amount: $4,632
- Date on market: 11/11/2023
- Listing agreement: Exclusive Right To Sell
- Listing terms: Cash,Conventional
- Inclusions: Refrigerator, Washer, Dryer All In As Is Condition.
- Ownership: Fee Simple
Price history
| Date | Event | Price |
|---|---|---|
| 3/15/2024 | Sold | $375,000+2.7%$278/sqft |
Source:  Bright MLS #PAMC2088826 Report a problem Bright MLS #PAMC2088826 Report a problem | ||
| 2/7/2024 | Pending sale | $365,000$271/sqft |
Source: Bright MLS #PAMC2088826 Report a problem | ||
| 2/6/2024 | Listed for sale | $365,000-2.7%$271/sqft |
Source: Bright MLS #PAMC2088826 Report a problem | ||
| 11/27/2023 | Listing removed | -- |
Source: Bright MLS #PAMC2088826 Report a problem | ||
| 11/17/2023 | Listed for sale | $375,000$278/sqft |
Source: Bright MLS #PAMC2088826 Report a problem | ||
| 11/14/2023 | Contingent | $375,000$278/sqft |
Source: Bright MLS #PAMC2088826 Report a problem | ||
| 11/11/2023 | Listed for sale | $375,000+44.2%$278/sqft |
Source: Bright MLS #PAMC2088826 Report a problem | ||
| 2/27/2008 | Sold | $260,000+23.8%$193/sqft |
Source: Public Record Report a problem | ||
| 12/19/2002 | Sold | $210,000$156/sqft |
Source: Public Record Report a problem | ||
Public tax history
| Year | Property taxes | Tax assessment |
|---|---|---|
| 2025 | $4,865 +5% | $112,400 |
| 2024 | $4,632 | $112,400 |
| 2023 | $4,632 +4.9% | $112,400 |
| 2022 | $4,415 +2.3% | $112,400 |
| 2021 | $4,314 +2.5% | $112,400 |
| 2020 | $4,210 +1.8% | $112,400 |
| 2019 | $4,135 +1.8% | $112,400 |
| 2018 | $4,060 +3.1% | $112,400 |
| 2017 | $3,939 +3.4% | $112,400 |
| 2016 | $3,808 -26.8% | $112,400 -29.4% |
| 2015 | $5,201 +3% | $159,140 |
| 2014 | $5,049 +2.9% | $159,140 |
| 2013 | $4,906 +1.5% | $159,140 |
| 2012 | $4,834 +5.6% | $159,140 |
| 2011 | $4,578 +3.6% | $159,140 |
| 2010 | $4,421 +5.3% | $159,140 |
| 2009 | $4,198 +5.1% | $159,140 |
| 2008 | $3,996 +3% | -- |
| 2007 | $3,880 +7.6% | -- |
| 2006 | $3,606 +3.9% | -- |
| 2005 | $3,472 +6.1% | -- |
| 2004 | $3,271 +5.9% | -- |
| 2003 | $3,090 +9.5% | -- |
| 2002 | $2,823 +9.4% | -- |
| 2000 | $2,581 +4.6% | -- |
| 1999 | $2,468 | -- |
Find assessor info on the county website
Neighborhood: 19010
Nearby homes
- $370,0002 bd2 ba1.3k sqft930 W Montgomery Ave #109, Bryn Mawr, PA 19010Sold

- $320,0002 bd2 ba1.3k sqft930 Montgomery Ave APT 206, Bryn Mawr, PA 19010Sold
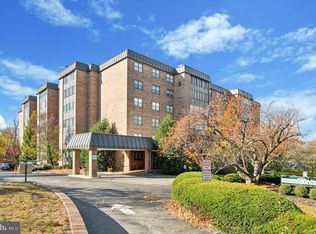
- $385,0003 bd2 ba1.6k sqft930 Montgomery Ave APT 603, Bryn Mawr, PA 19010Sold

- $346,0002 bd2 ba1.3k sqft930 Montgomery Ave APT 505, Bryn Mawr, PA 19010Off Market
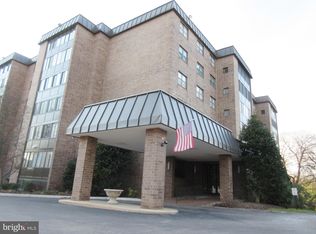
- $385,0002 bd2 ba1.3k sqft930 Montgomery Ave APT 406, Bryn Mawr, PA 19010Sold
- $392,6002 bd2 ba1.6k sqft930 Montgomery Ave APT 601, Bryn Mawr, PA 19010Off Market
- $375,0003 bd2 ba1.6k sqft930 Montgomery Ave #G-8, Bryn Mawr, PA 19010Sold
- $485,0003 bd2 ba1.6k sqft930 Montgomery Ave APT 103, Bryn Mawr, PA 19010Sold
Nearby schools
GreatSchools rating
- 9/10Black Rock Middle SchoolGrades: 5-8Distance: 1.8 mi
- 10/10Harriton Senior High SchoolGrades: 9-12Distance: 1.2 mi
- 10/10Gladwyne SchoolGrades: K-4Distance: 2.4 mi
Schools provided by the listing agent
- District: Lower Merion
Source: Bright MLS. This data may not be complete. We recommend contacting the local school district to confirm school assignments for this home.
Get a cash offer in 3 minutes
Find out how much your home could sell for in as little as 3 minutes with a no-obligation cash offer.
Estimated market value
$402,800
Get a cash offer in 3 minutes
Find out how much your home could sell for in as little as 3 minutes with a no-obligation cash offer.
Estimated market value
$402,800
- Pennsylvania
- Montgomery County
- Bryn Mawr
- 19010
- 930 W Montgomery Ave Condo 309
Nearby cities
Nearby neighborhoods
Nearby zip codes
Other Bryn Mawr Topics
