Step into luxury at Unit 406 in the highly desired Benson House Condominium, centrally located in the heart of Bryn Mawr within Lower Merion Township. This sunny two-bedroom, two-bath residence on the fourth floor offers a private retreat. Enter through the hardwood-floored Entrance Foyer leading to an expansive Living Room/Dining Room adorned with hardwood floors, chair rail, recessed lighting, and charming built-ins. The living space seamlessly connects to a spacious Sun Room boasting oversized stone-like tile floors, a ceiling fan, and a wall of windows. The adjacent Gourmet Kitchen, featuring cherry cabinetry with glass displays, granite countertops, and GE appliances, is a culinary delight. The kitchen includes a laundry closet with a stackable washer and dryer. Hardwood floors continue down the main hallway leading to the Primary Suite, showcasing a large customized built-in closet, a generously sized Bedroom with a wall of windows, wall-to-wall carpeting, and a completely renovated Primary Bath. The bath features an impressive cherry furniture vanity with a marble top, brass accents, wall sconces, marble tile walls, a beautiful ribbon-cut tile floor, and an enlarged walk-in shower. The unit is completed by a Second Bedroom and a Hall Bath with a ceramic tile floor and tub/shower combination. Benson House offers additional amenities, including a large atrium-style Entrance Hall with lush plants and tiled floors, a staffed front desk with on-site management, a Reception/Living Room, a Mailroom, Two Elevators, a Party Room, Game Room, Exercise Room, and Yoga Room on the Lower Level. An individual storage unit and an outside entrance to the parking lot add to the convenience. Enjoy the walking distance to the R5 Train Line, as well as the myriad of shops and restaurants in Bryn Mawr.
Sold for $385,000
$385,000
930 Montgomery Ave APT 406, Bryn Mawr, PA 19010
2beds
1,348sqft
Condominium
Built in 1976
-- sqft lot
$350,400 Zestimate®
$286/sqft
$2,518 Estimated rent
Home value
$350,400
$315,000 - $389,000
$2,518/mo
Zestimate® history
Owner options
List your home for rent
$2,518/mo
Rent Zestimate®
Find your next renter with Zillow Rental Manager. Plus, with online applications, you can quickly screen prospective tenants – for free.
$2,518/mo
Rent Zestimate®
Refinance and save
$2,509/mo
Est. payment
Refinancing to a lower rate could help reduce your monthly payments and save thousands over the life of the loan.
$2,509/mo
Est. payment
Explore your selling options
Work with a Zillow partner agent
Leverage their expertise and Zillow's premium Showcase listings to get your home seen by more buyers.
Get startedList with your own agent
Get your home in front of millions of buyers by listing it on Zillow.
Learn how to do itSell it yourself
Take full control of how buyers see your home on Zillow by listing For Sale by Owner (FSBO).
List your homeWhat's special
Zillow last checked:
Listing updated:
Listed by:
Ady McGowan 610-348-7835,
BHHS Fox & Roach Wayne-Devon,
Listing Team: The Ady & Megan Mcgowan Team, Co-Listing Team: The Ady & Megan Mcgowan Team,Co-Listing Agent: Megan A Mcgowan 610-715-8727,
BHHS Fox & Roach Wayne-Devon
Bought with:
Niki Thompson, RS335900
EXP Realty, LLC
Source: Bright MLS,MLS#: PAMC2089910
Facts & features
Interior
Bedrooms & bathrooms
- Bedrooms: 2
- Bathrooms: 2
- Full bathrooms: 2
- Main level bathrooms: 2
- Main level bedrooms: 2
Rooms
- Room types: Living Room, Dining Room, Primary Bedroom, Bedroom 2, Kitchen, Foyer, Laundry, Solarium, Bathroom 2, Primary Bathroom
Basement
- Area: 0
Heating
- Heat Pump, Electric
Cooling
- Central Air, Electric
Appliances
- Included: Microwave, Built-In Range, Dishwasher, Disposal, Dryer, Self Cleaning Oven, Oven/Range - Electric, Washer, Refrigerator, Washer/Dryer Stacked, Electric Water Heater
- Laundry: Has Laundry, Washer In Unit, Dryer In Unit, Laundry Room, In Unit
Features
- Built-in Features, Ceiling Fan(s), Chair Railings, Combination Dining/Living, Dining Area, Elevator, Entry Level Bedroom, Family Room Off Kitchen, Open Floorplan, Floor Plan - Traditional, Kitchen - Gourmet, Primary Bath(s), Recessed Lighting, Bathroom - Stall Shower, Bathroom - Tub Shower, Upgraded Countertops, Walk-In Closet(s)
- Flooring: Wood
- Doors: Six Panel
- Windows: Double Hung, Window Treatments
- Basement: Finished,Exterior Entry
- Has fireplace: No
Interior area
- Total structure area: 1,348
- Total interior livable area: 1,348 sqft
- Finished area above ground: 1,348
- Finished area below ground: 0
Property
Parking
- Total spaces: 2
- Parking features: Asphalt, Handicap Parking, Lighted, Off Street, Parking Lot
- Has uncovered spaces: Yes
Accessibility
- Accessibility features: Accessible Elevator Installed, No Stairs
Features
- Levels: Six
- Stories: 6
- Exterior features: Lighting
- Pool features: None
- Has view: Yes
- View description: Scenic Vista, Panoramic
Lot
- Features: Backs to Trees, Suburban
Details
- Additional structures: Above Grade, Below Grade
- Parcel number: 400039128009
- Zoning: RESIDENTIAL
- Special conditions: Standard
Construction
Type & style
- Home type: Condo
- Architectural style: Traditional
- Property subtype: Condominium
- Attached to another structure: Yes
Materials
- Brick
Condition
- New construction: No
- Year built: 1976
- Major remodel year: 2018
Utilities & green energy
- Electric: 100 Amp Service
- Sewer: Public Sewer
- Water: Public
- Utilities for property: Cable Connected, Underground Utilities, Cable
Community & HOA
Community
- Security: Desk in Lobby, Main Entrance Lock
- Condo and coop fee: $709 monthly
- Subdivision: Benson House
HOA
- Has HOA: No
- Amenities included: Elevator(s), Fitness Center, Storage, Game Room, Party Room
- Services included: All Ground Fee, Common Area Maintenance, Custodial Services Maintenance, Maintenance Structure, Maintenance Grounds, Sewer, Snow Removal, Management, Trash, Water
- HOA name: Benson House Condo Association
Location
- Region: Bryn Mawr
- Municipality: LOWER MERION TWP
Financial & listing details
- Price per square foot: $286/sqft
- Tax assessed value: $124,200
- Annual tax amount: $5,118
- Date on market: 11/28/2023
- Listing agreement: Exclusive Right To Sell
- Listing terms: Cash,Conventional
- Inclusions: Refrigerator, Washer And Dryer
- Exclusions: Wall Screen In Master Bath
- Ownership: Condominium
Price history
| Date | Event | Price |
|---|---|---|
| 1/16/2024 | Sold | $385,000$286/sqft |
Source:  Bright MLS #PAMC2089910 Report a problem Bright MLS #PAMC2089910 Report a problem | ||
| 12/14/2023 | Pending sale | $385,000$286/sqft |
Source: Bright MLS #PAMC2089910 Report a problem | ||
| 12/5/2023 | Contingent | $385,000$286/sqft |
Source: Bright MLS #PAMC2089910 Report a problem | ||
| 11/28/2023 | Listed for sale | $385,000$286/sqft |
Source: Bright MLS #PAMC2089910 Report a problem | ||
Public tax history
Tax history is unavailable.
Neighborhood: 19010
Nearby homes
- $370,0002 bd2 ba1.3k sqft930 W Montgomery Ave #109, Bryn Mawr, PA 19010Sold

- $375,0002 bd2 ba1.3k sqft930 W Montgomery Ave CONDO 309, Bryn Mawr, PA 19010Sold

- $320,0002 bd2 ba1.3k sqft930 Montgomery Ave APT 206, Bryn Mawr, PA 19010Sold
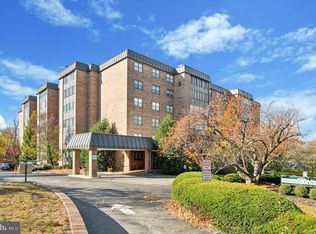
- $385,0003 bd2 ba1.6k sqft930 Montgomery Ave APT 603, Bryn Mawr, PA 19010Sold

- $355,0002 bd2 ba1.3k sqft930 Montgomery Ave APT 505, Bryn Mawr, PA 19010Off Market
- $402,9002 bd2 ba1.6k sqft930 Montgomery Ave APT 601, Bryn Mawr, PA 19010Off Market
- $375,0003 bd2 ba1.6k sqft930 Montgomery Ave #G-8, Bryn Mawr, PA 19010Sold
- $485,0003 bd2 ba1.6k sqft930 Montgomery Ave APT 103, Bryn Mawr, PA 19010Sold
Nearby schools
GreatSchools rating
- 9/10Black Rock Middle SchoolGrades: 5-8Distance: 1.8 mi
- 10/10Harriton Senior High SchoolGrades: 9-12Distance: 1.2 mi
- 10/10Gladwyne SchoolGrades: K-4Distance: 2.4 mi
Schools provided by the listing agent
- Elementary: Gladwyne
- Middle: Welsh Valley
- High: Harriton Senior
- District: Lower Merion
Source: Bright MLS. This data may not be complete. We recommend contacting the local school district to confirm school assignments for this home.
Get a cash offer in 3 minutes
Find out how much your home could sell for in as little as 3 minutes with a no-obligation cash offer.
Estimated market value
$350,400
Get a cash offer in 3 minutes
Find out how much your home could sell for in as little as 3 minutes with a no-obligation cash offer.
Estimated market value
$350,400
- Pennsylvania
- Montgomery County
- Bryn Mawr
- 19010
- 930 Montgomery Ave Apartment 406
Nearby cities
Nearby neighborhoods
Nearby zip codes
Other Bryn Mawr Topics
