Skip main navigation
Closed
  • $720,000

    930 N Clark St Unit A, Chicago, IL 60610

    2beds
    1,750sqft
    Townhouse, Condominium, Duplex, Single Family Residence
    Built in 1995
    -- sqft lot
    $793,800 Zestimate®
    $411/sqft
    $4,970 Estimated rent

    Home value

    $793,800

    $730,000 - $873,000

    $4,970/mo

    Zestimate® history
    Loading
    Loading...

    Owner options

    List your home for rent

    $4,970/mo

    Rent Zestimate®

    Find your next renter with Zillow Rental Manager. Plus, with online applications, you can quickly screen prospective tenants – for free.

    Learn more

    $4,970/mo

    Rent Zestimate®

    Refinance and save

    $5,577/mo

    Est. payment

    Refinancing to a lower rate could help reduce your monthly payments and save thousands over the life of the loan.

    See today's rates

    $5,577/mo

    Est. payment

    Explore your selling options

    Work with a Zillow partner agent

    Leverage their expertise and Zillow's premium Showcase listings to get your home seen by more buyers.

    Get started

    List with your own agent

    Get your home in front of millions of buyers by listing it on Zillow.

    Learn how to do it

    Sell it yourself

    Take full control of how buyers see your home on Zillow by listing For Sale by Owner (FSBO).

    List your home

    What's special

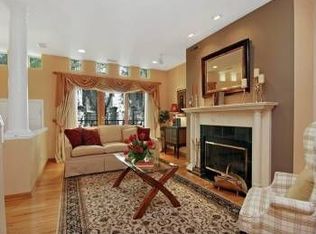
    Seize this rare opportunity to own a standout townhouse in the exclusive Oak Club, perfectly positioned between two of Chicago's premier neighborhoods- Gold Coast & River North, offering the best of both worlds. This gated community provides tranquility and elegance with its beautifully landscaped courtyard. The expansive open living area, featuring soaring ceilings, a refined fireplace, and serene courtyard views, is perfect for sophisticated entertaining. The newly remodeled formal dining room flows into a sleek kitchen with rich walnut cabinetry, chef's-grade appliances, and a convenient breakfast bar. The luxe primary suite is a true retreat, with dual walk-in closets and an updated bath with a soaking tub. The second-bedroom suite also offers generous storage and comfort. Additional conveniences include side-by-side laundry and in-unit garage parking. With a phenomenal location-Washington Square Park as your front yard, the Newberry Library and Ogden Elementary nearby, and a short stroll to some of the city's best dining and shopping-this home truly exemplifies the finest of City Living.

    Zillow last checked:

    Listing updated:

    Listing courtesy of:

    Christie Ascione 773-655-7156,

    @properties Christie's International Real Estate,

    Eric Unger 847-508-1228,

    Compass

    Bought with:

    Layching Quek

    Redfin Corporation

    Source: MRED as distributed by MLS GRID,MLS#: 12154314MLS Logo

    Facts & features

    Interior

    Bedrooms & bathrooms
    • Bedrooms: 2
    • Bathrooms: 3
    • Full bathrooms: 2
    • 1/2 bathrooms: 1
    Primary bedroom
    • Features: Flooring (Hardwood), Bathroom (Full)
    • Level: Second
    • Area: 208 Square Feet
    • Dimensions: 16X13
    Bedroom 2
    • Features: Flooring (Hardwood)
    • Level: Lower
    • Area: 225 Square Feet
    • Dimensions: 15X15
    Dining room
    • Features: Flooring (Hardwood)
    • Level: Main
    • Area: 49 Square Feet
    • Dimensions: 7X7
    Kitchen
    • Features: Kitchen (Eating Area-Breakfast Bar), Flooring (Hardwood)
    • Level: Main
    • Area: 110 Square Feet
    • Dimensions: 10X11
    Living room
    • Features: Flooring (Hardwood)
    • Level: Main
    • Area: 210 Square Feet
    • Dimensions: 15X14
    Office
    • Level: Main
    • Area: 104 Square Feet
    • Dimensions: 8X13
    Heating
    • Natural Gas
    Cooling
    • Central Air
    Appliances
    • Included: Range, Microwave, Dishwasher, Refrigerator, Washer, Dryer, Stainless Steel Appliance(s)
    • Laundry: Washer Hookup
    Features
    • 1st Floor Bedroom, 1st Floor Full Bath
    • Flooring: Hardwood
    • Basement: None
    • Number of fireplaces: 2
    • Fireplace features: Gas Log, Living Room, Bedroom
    Interior area
    • Total structure area: 0
    • Total interior livable area: 1,750 sqft

    Property

    Parking
    • Total spaces: 1
    • Parking features: On Site, Garage Owned, Attached, Garage
    • Attached garage spaces: 1
    Accessibility
    • Accessibility features: No Disability Access
    Details
    • Parcel number: 17044310311013
    • Special conditions: List Broker Must Accompany

    Construction

    Type & style
    • Home type: Townhouse
    • Property subtype: Townhouse, Condominium, Duplex, Single Family Residence
    Materials
    • Brick
    Condition
    • New construction: No
    • Year built: 1995
    • Major remodel year: 2019

    Utilities & green energy

    • Electric: Circuit Breakers
    • Sewer: Public Sewer
    • Water: Lake Michigan

    Community & neighborhood

    Location
    • Region: Chicago

    HOA & financial

    HOA
    • Has HOA: Yes
    • HOA fee: $514 monthly
    • Services included: Water, Parking, Insurance, Exterior Maintenance, Lawn Care, Scavenger, Snow Removal

    Other

    Other facts
    • Listing terms: Conventional
    • Ownership: Condo

    Price history

    DateEventPrice
    11/8/2024Sold$720,000-3.9%$411/sqft
    Source: MRED as distributed by MLS GRID #12154314 Report a problem
    10/4/2024Pending sale$749,000$428/sqft
    Source: MRED as distributed by MLS GRID #12154314 Report a problem
    9/19/2024Contingent$749,000$428/sqft
    Source: MRED as distributed by MLS GRID #12154314 Report a problem
    9/11/2024Listed for sale$749,000+3.3%$428/sqft
    Source: MRED as distributed by MLS GRID #12154314 Report a problem
    4/9/2018Sold$725,000+31.8%$414/sqft
    Source: MRED as distributed by MLS GRID #09853256 Report a problem
    6/3/2011Sold$550,000-1.8%$314/sqft
    Source: Public Record Report a problem
    6/6/2005Sold$560,000+31.8%$320/sqft
    Source: Public Record Report a problem
    5/27/1999Sold$425,000+16.4%$243/sqft
    Source: Public Record Report a problem
    9/28/1998Sold$365,000+2.8%$209/sqft
    Source: Public Record Report a problem
    12/16/1996Sold$355,000+22.4%$203/sqft
    Source: Public Record Report a problem
    1/20/1995Sold$290,000$166/sqft
    Source: Public Record Report a problem

    Public tax history

    YearProperty taxesTax assessment
    2024-- $59,756 +2.1%
    2023$11,649 +2.8%$58,526
    2022$11,334 +2.1%$58,526
    2021$11,099 -6.4%$58,526 +3.9%
    2020$11,860 +2.3%$56,342 -7.8%
    2019$11,595 +1.7%$61,140
    2018$11,399 -6.7%$61,140 +1.7%
    2017$12,220 +5.8%$60,141
    2016$11,545 +9.5%$60,141
    2015$10,540 +20.3%$60,141 +20.8%
    2014$8,764 +2.1%$49,806
    2013$8,580 +1.1%$49,806
    2012$8,490 +5.7%$49,806 -3.4%
    2011$8,030 +5.6%$51,576
    2010$7,604 +6.8%$51,576
    2009$7,117 -4.1%$51,576 -0.3%
    2008$7,424 +1%$51,755
    2007$7,350 -1.1%$51,755
    2006$7,430 +9.8%$51,755 +25%
    2005$6,764 +6%$41,398
    2004$6,380 +4.5%$41,398
    2003$6,108 -5.4%$41,398 +9.6%
    2002$6,457 -1.3%$37,765
    2001$6,540 +10.3%$37,765
    2000$5,929 -0.7%$37,765 +22.4%
    1999$5,969 $30,861

    Find assessor info on the county website

    Neighborhood: Near North

    Nearby schools

    GreatSchools rating
    Schools provided by the listing agent
    • District: 299

    Source: MRED as distributed by MLS GRID. This data may not be complete. We recommend contacting the local school district to confirm school assignments for this home.

    Get a cash offer in 3 minutes
    Find out how much your home could sell for in as little as 3 minutes with a no-obligation cash offer.
    Estimated market value
    $793,800
    Get a cash offer in 3 minutes
    Find out how much your home could sell for in as little as 3 minutes with a no-obligation cash offer.
    Estimated market value
    $793,800