Skip main navigation
Closed
  • $1,225,000

    930 N Clark St Unit B, Chicago, IL 60610

    3beds
    2,650sqft
    Townhouse, Single Family Residence
    Built in 1995
    -- sqft lot
    $1,360,400 Zestimate®
    $462/sqft
    $6,367 Estimated rent

    Home value

    $1,360,400

    $1.24M - $1.50M

    $6,367/mo

    Zestimate® history
    Loading
    Loading...

    Owner options

    List your home for rent

    $6,367/mo

    Rent Zestimate®

    Find your next renter with Zillow Rental Manager. Plus, with online applications, you can quickly screen prospective tenants – for free.

    Learn more

    $6,367/mo

    Rent Zestimate®

    Refinance and save

    $8,038/mo

    Est. payment

    Refinancing to a lower rate could help reduce your monthly payments and save thousands over the life of the loan.

    See today's rates

    $8,038/mo

    Est. payment

    Explore your selling options

    Work with a Zillow partner agent

    Leverage their expertise and Zillow's premium Showcase listings to get your home seen by more buyers.

    Get started

    List with your own agent

    Get your home in front of millions of buyers by listing it on Zillow.

    Learn how to do it

    Sell it yourself

    Take full control of how buyers see your home on Zillow by listing For Sale by Owner (FSBO).

    List your home

    What's special

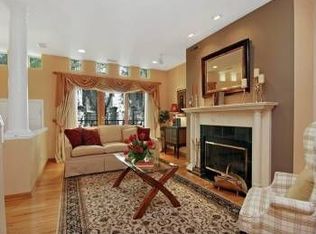
    Welcome to the Oak Club, an exclusive, gated townhome community situated in the heart of Chicago's prestigious Gold Coast neighborhood, directly across from Washington Square Park and the iconic Newberry Library. This meticulously renovated 3BR/2.5BA corner townhome combines sophisticated design with flawless craftsmanship, offering a move-in-ready experience for its discerning new owners. Enter through your private entry into an elegant foyer featuring a show-stopping Restoration Hardware 1920s Odeon Round chandelier, setting the tone for the sophistication that awaits. The main level features a professionally designed, fully remodeled chef's kitchen, perfect for both everyday living and grand entertaining. The kitchen showcases an oversized island with seating, full-height natural oak cabinetry, exquisite Quartzite countertops, a wine fridge, and a full-sized pantry. Unwind in one of two expansive living spaces, complete with a custom stone fireplace and solid wood built-ins, offering both comfort and timeless elegance. The upper level reveals three generously sized bedrooms, including a luxurious king-sized primary suite with a custom stone fireplace, a serene sitting area, and large, oversized windows framing treetop views. Indulge in the spa-inspired primary bath featuring a dual vanity, a freestanding soaking tub, and an oversized stone shower with frameless glass, all complemented by abundant storage. Ascend to your private, custom-designed, nearly 1,000 sq ft rooftop retreat with panoramic 360-degree views of the city skyline and lush Washington Square Park. Designed for luxury living and entertaining, this expansive space includes a stunning wood pergola, an innovative ShadeFX canopy, custom planters, and a dedicated dining area-perfect for sunset gatherings and evening cocktails. The lower level features a thoughtfully designed mudroom with ample built-in storage and direct access to your attached garage, offering both convenience and functionality. Benefit from a well-managed association with exceptionally healthy reserves and recently completed new roofing and stonework, ensuring peace of mind for years to come. Enjoy an unbeatable location with immediate access to the best of Chicago's Gold Coast: world-class shopping, Oak Street Beach, and an array of renowned dining destinations, including Maple & Ash, Gibson's, and Tavern on Rush with quick connections to the expressways and Lake Shore Drive ensure effortless city living. No detail has been overlooked in this exceptional residence, where designer finishes, a seamless floorplan, and unparalleled amenities meet the perfect Gold Coast location.

    Zillow last checked:

    Listing updated:

    Listing courtesy of:

    Hayley Westhoff 312-733-7201,

    Compass,

    Lisa Rudisel 312-404-9600,

    Compass

    Bought with:

    Lucyna Wrucha, RENE

    Berkshire Hathaway HomeServices Chicago

    Source: MRED as distributed by MLS GRID,MLS#: 12170870MLS Logo

    Facts & features

    Interior

    Bedrooms & bathrooms
    • Bedrooms: 3
    • Bathrooms: 3
    • Full bathrooms: 2
    • 1/2 bathrooms: 1
    Primary bedroom
    • Features: Flooring (Hardwood), Window Treatments (Curtains/Drapes), Bathroom (Full)
    • Level: Third
    • Area: 273 Square Feet
    • Dimensions: 21X13
    Bedroom 2
    • Features: Flooring (Hardwood), Window Treatments (Curtains/Drapes)
    • Level: Third
    • Area: 99 Square Feet
    • Dimensions: 11X9
    Bedroom 3
    • Features: Flooring (Hardwood), Window Treatments (Curtains/Drapes)
    • Level: Third
    • Area: 120 Square Feet
    • Dimensions: 12X10
    Balcony porch lanai
    • Features: Flooring (Other)
    • Level: Third
    • Area: 84 Square Feet
    • Dimensions: 21X04
    Deck
    • Features: Flooring (Other)
    • Level: Fourth
    • Area: 924 Square Feet
    • Dimensions: 44X21
    Dining room
    • Features: Flooring (Hardwood)
    • Level: Second
    • Area: 234 Square Feet
    • Dimensions: 18X13
    Family room
    • Features: Flooring (Hardwood)
    • Level: Second
    • Area: 264 Square Feet
    • Dimensions: 22X12
    Kitchen
    • Features: Kitchen (Eating Area-Breakfast Bar, Island, Pantry-Closet), Flooring (Hardwood), Window Treatments (Curtains/Drapes)
    • Level: Second
    • Area: 198 Square Feet
    • Dimensions: 22X09
    Laundry
    • Features: Flooring (Hardwood)
    • Level: Second
    • Area: 18 Square Feet
    • Dimensions: 6X3
    Living room
    • Features: Flooring (Hardwood), Window Treatments (Curtains/Drapes)
    • Level: Second
    • Area: 210 Square Feet
    • Dimensions: 15X14
    Mud room
    • Features: Flooring (Ceramic Tile)
    • Level: Main
    • Area: 84 Square Feet
    • Dimensions: 7X12
    Walk in closet
    • Features: Flooring (Hardwood)
    • Level: Third
    • Area: 60 Square Feet
    • Dimensions: 10X6
    Heating
    • Natural Gas, Forced Air
    Cooling
    • Central Air
    Appliances
    • Included: Range, Microwave, Dishwasher, Refrigerator, Freezer, Washer, Dryer, Disposal, Wine Refrigerator
    • Laundry: Washer Hookup, Upper Level, In Unit
    Features
    • Storage, Bookcases
    • Flooring: Hardwood
    • Basement: Partial
    • Number of fireplaces: 2
    • Fireplace features: Gas Starter, Family Room, Master Bedroom
    Interior area
    • Total structure area: 0
    • Total interior livable area: 2,650 sqft

    Property

    Parking
    • Total spaces: 1
    • Parking features: Garage Door Opener, On Site, Garage Owned, Attached, Garage
    • Attached garage spaces: 1
    • Has uncovered spaces: Yes
    Accessibility
    • Accessibility features: No Disability Access
    Features
    • Patio & porch: Deck
    • Exterior features: Outdoor Grill
    • Fencing: Fenced
    Lot
    • Features: Common Grounds
    Details
    • Parcel number: 17044310311014
    • Special conditions: List Broker Must Accompany
    • Other equipment: TV-Cable, Intercom, Ceiling Fan(s)

    Construction

    Type & style
    • Home type: Townhouse
    • Property subtype: Townhouse, Single Family Residence
    Materials
    • Brick, Stone
    • Foundation: Concrete Perimeter
    • Roof: Rubber
    Condition
    • New construction: No
    • Year built: 1995
    • Major remodel year: 2019

    Utilities & green energy

    • Electric: Circuit Breakers, 100 Amp Service
    • Sewer: Public Sewer
    • Water: Public

    Community & neighborhood

    Security
    • Security features: Security System, Carbon Monoxide Detector(s)
    Location
    • Region: Chicago
    • Subdivision: Oak Club Condos

    HOA & financial

    HOA
    • Has HOA: Yes
    • HOA fee: $828 monthly
    • Services included: Water, Parking, Insurance, Cable TV, Exterior Maintenance, Lawn Care, Scavenger, Snow Removal, Internet

    Other

    Other facts
    • Listing terms: Conventional
    • Ownership: Condo

    Price history

    DateEventPrice
    11/4/2024Sold$1,225,000$462/sqft
    Source: MRED as distributed by MLS GRID #12170870 Report a problem
    10/17/2024Pending sale$1,225,000$462/sqft
    Source: MRED as distributed by MLS GRID #12170870 Report a problem
    10/4/2024Contingent$1,225,000$462/sqft
    Source: MRED as distributed by MLS GRID #12170870 Report a problem
    9/24/2024Listed for sale$1,225,000-2.8%$462/sqft
    Source: MRED as distributed by MLS GRID #12170870 Report a problem
    6/3/2022Sold$1,260,000+2.9%$475/sqft
    Source: MRED as distributed by MLS GRID #11378620 Report a problem
    5/3/2022Pending sale$1,225,000$462/sqft
    Source: MRED as distributed by MLS GRID #11378620 Report a problem
    4/25/2022Contingent$1,225,000$462/sqft
    Source: MRED as distributed by MLS GRID #11378620 Report a problem
    4/20/2022Listed for sale$1,225,000+23.1%$462/sqft
    Source: MRED as distributed by MLS GRID #11378620 Report a problem
    5/1/2017Sold$995,000+21.3%$375/sqft
    Source: Baird & Warnerc #09514321_60610_B Report a problem
    1/8/2014Sold$820,000-3.5%$309/sqft
    Source: @Properties sold #08435126_60610 Report a problem
    4/7/2011Sold$850,000$321/sqft
    Source: @Properties sold #07594332_60610 Report a problem

    Public tax history

    Tax history is unavailable.

    Neighborhood: Near North

    Nearby schools

    GreatSchools rating
    Schools provided by the listing agent
    • Elementary: Ogden Elementary
    • District: 299

    Source: MRED as distributed by MLS GRID. This data may not be complete. We recommend contacting the local school district to confirm school assignments for this home.

    Get a cash offer in 3 minutes
    Find out how much your home could sell for in as little as 3 minutes with a no-obligation cash offer.
    Estimated market value
    $1,360,400
    Get a cash offer in 3 minutes
    Find out how much your home could sell for in as little as 3 minutes with a no-obligation cash offer.
    Estimated market value
    $1,360,400