Timeless charm meets park-side living at this sun-filled 2-bedroom condo with high ceilings and a bonus sunroom/home office in a coveted 5-unit building right on Cheesman Park. Built in 1914, the residence blends classic architecture and curb appeal with everyday comfort and an unbeatable location.
Inside, tall windows bathe the expansive, back-to-back living and dining rooms in natural light—perfect for easy entertaining or a cozy night in by the fireplace. The eat-in kitchen invites morning coffee and casual meals, while the bright sunroom offers the ideal work-from-home perch or a peaceful reading nook. The thoughtful layout features 1 full bath plus a convenient half bath.
Step outside to your private balcony for fresh air, or head to the shared patio and generous backyard that open directly toward the serenity of the park. Practical perks include private laundry machines and a dedicated storage closet in the basement.
From here, it’s a short distance to the Denver Botanic Gardens, with effortless access to downtown dining, arts, and nightlife. This is the rare, easygoing city retreat where historic character, natural beauty, and everyday convenience all come together—light, breezy, and exactly where you want to be.
Perfectly livable as is but needs updating - priced accordingly.
Sold for $530,000
$530,000
930 N Humboldt Street #3, Denver, CO 80218
2beds
1,338sqft
Condominium
Built in 1914
-- sqft lot
$529,500 Zestimate®
$396/sqft
$2,848 Estimated rent
Home value
$529,500
$503,000 - $556,000
$2,848/mo
Zestimate® history
Owner options
List your home for rent
$2,848/mo
Rent Zestimate®
Find your next renter with Zillow Rental Manager. Plus, with online applications, you can quickly screen prospective tenants – for free.
$2,848/mo
Rent Zestimate®
Refinance and save
$3,730/mo
Est. payment
Refinancing to a lower rate could help reduce your monthly payments and save thousands over the life of the loan.
$3,730/mo
Est. payment
Explore your selling options
Work with a Zillow partner agent
Leverage their expertise and Zillow's premium Showcase listings to get your home seen by more buyers.
Get startedList with your own agent
Get your home in front of millions of buyers by listing it on Zillow.
Learn how to do itSell it yourself
Take full control of how buyers see your home on Zillow by listing For Sale by Owner (FSBO).
List your homeWhat's special
Zillow last checked:
Listing updated:
Listed by:
Michael Marcus 303-409-1300 CBR24@CBR24.com,
Coldwell Banker Realty 24,
Laurie Elston-Marcus 303-409-6338,
Coldwell Banker Realty 24
Bought with:
Clair Talmadge, 100099407
Blue Pebble Homes
Source: REcolorado as distributed by MLS GRID,MLS#: 9706139
Facts & features
Interior
Bedrooms & bathrooms
- Bedrooms: 2
- Bathrooms: 2
- Full bathrooms: 1
- 1/2 bathrooms: 1
- Main level bathrooms: 2
- Main level bedrooms: 2
Bedroom
- Description: Hardwood Floor, Walk-In Closet
- Features: Primary Suite
- Level: Main
- Area: 144 Square Feet
- Dimensions: 12 x 12
Bedroom
- Description: Walk-In Closet
- Level: Main
- Area: 110 Square Feet
- Dimensions: 10 x 11
Bathroom
- Description: Tile Floor
- Level: Main
Bathroom
- Description: Near Living Room & Dining Room
- Level: Main
Dining room
- Description: Hardwood Floor, Open To Living Room
- Level: Main
- Area: 180 Square Feet
- Dimensions: 12 x 15
Kitchen
- Description: Hardwood Floor, Gas Range, Dishwasher, Disposal
- Level: Main
- Area: 128 Square Feet
- Dimensions: 8 x 16
Living room
- Description: Hardwood Floor, Access To Balcony, Open To Dining Room
- Level: Main
- Area: 224 Square Feet
- Dimensions: 14 x 16
Sun room
- Description: Hardwood Floor
- Level: Main
- Area: 77 Square Feet
- Dimensions: 7 x 11
Heating
- Hot Water
Cooling
- None
Appliances
- Included: Disposal, Microwave, Oven, Range, Range Hood, Self Cleaning Oven
- Laundry: Common Area
Features
- Eat-in Kitchen, High Ceilings, Laminate Counters, Smoke Free, Walk-In Closet(s)
- Flooring: Tile, Wood
- Basement: Exterior Entry,Full,Interior Entry,Unfinished
- Number of fireplaces: 1
- Fireplace features: Living Room, Wood Burning
- Common walls with other units/homes: End Unit,2+ Common Walls
Interior area
- Total structure area: 1,338
- Total interior livable area: 1,338 sqft
- Finished area above ground: 1,338
- Finished area below ground: 0
Property
Parking
- Total spaces: 1
- Parking features: Asphalt
- Carport spaces: 1
Features
- Levels: One
- Stories: 1
- Entry location: Stairs
- Patio & porch: Deck
- Exterior features: Balcony
- Fencing: Full
Lot
- Features: Borders Public Land, Landscaped
Details
- Parcel number: 502301049
- Zoning: G-MU-3
- Special conditions: Standard
Construction
Type & style
- Home type: Condo
- Property subtype: Condominium
- Attached to another structure: Yes
Materials
- Brick
- Foundation: Concrete Perimeter, Slab
- Roof: Composition
Condition
- Fixer
- Year built: 1914
Utilities & green energy
- Electric: 110V
- Sewer: Public Sewer
- Water: Public
- Utilities for property: Cable Available, Electricity Connected, Natural Gas Connected, Phone Available
Community & HOA
Community
- Security: Carbon Monoxide Detector(s), Smoke Detector(s)
- Subdivision: Cheesman Park
HOA
- Has HOA: Yes
- Amenities included: Garden Area, Laundry, Storage
- Services included: Reserve Fund, Heat, Insurance, Irrigation, Maintenance Grounds, Maintenance Structure, Recycling, Sewer, Snow Removal, Trash, Water
- HOA fee: $595 monthly
- HOA name: 930 Humboldt Condominuium Association
- HOA phone: 720-320-3009
Location
- Region: Denver
Financial & listing details
- Price per square foot: $396/sqft
- Tax assessed value: $573,400
- Annual tax amount: $3,093
- Date on market: 6/26/2026
- Listing terms: Cash,Conventional,FHA,VA Loan
- Exclusions: Staging Items Only.
- Ownership: Estate
- Electric utility on property: Yes
- Road surface type: Paved
Price history
| Date | Event | Price |
|---|---|---|
| 7/31/2026 | Sold | $530,000$396/sqft |
Source:  REcolorado as distributed by MLS GRID #9706139 Report a problem REcolorado as distributed by MLS GRID #9706139 Report a problem | ||
| 6/26/2026 | Pending sale | $530,000$396/sqft |
Source: REcolorado as distributed by MLS GRID #9706139 Report a problem | ||
| 6/26/2026 | Listed for sale | $530,000+263%$396/sqft |
Source: REcolorado as distributed by MLS GRID #9706139 Report a problem | ||
| 2/3/1994 | Sold | $146,000$109/sqft |
Source: Public Record Report a problem | ||
Public tax history
| Year | Property taxes | Tax assessment |
|---|---|---|
| 2025 | $2,488 +2.2% | -- |
| 2024 | $2,434 +7.8% | $31,410 -8.7% |
| 2023 | $2,259 +3.6% | $34,420 +21.2% |
| 2022 | $2,181 +1.8% | $28,400 -2.8% |
| 2021 | $2,143 +2.9% | $29,230 +1.2% |
| 2020 | $2,083 -0.6% | $28,879 -0.7% |
| 2019 | $2,094 | $29,081 +7.4% |
| 2018 | $2,094 +0.3% | $27,070 |
| 2017 | $2,088 -4.2% | $27,070 -3% |
| 2016 | $2,180 +18.6% | $27,900 |
| 2015 | $1,838 0% | $27,900 +26.1% |
| 2014 | $1,839 -1.1% | $22,130 |
| 2013 | $1,859 +17.9% | $22,130 +0.1% |
| 2012 | $1,577 +3.3% | $22,110 +0% |
| 2011 | $1,526 +2.2% | $22,108 -3.5% |
| 2010 | $1,492 -11.3% | $22,910 |
| 2009 | $1,682 -0.2% | $22,910 -9% |
| 2008 | $1,684 +24.6% | $25,180 -16% |
| 2007 | $1,352 -16.4% | $29,970 +22.8% |
| 2006 | $1,616 +26.1% | $24,410 |
| 2005 | $1,282 | $24,410 |
Find assessor info on the county website
Neighborhood: Cheesman Park
Nearby homes
- $--1 bd-- ba-- sqft1700 E 1st Ave, Denver, CO 80218Off Market
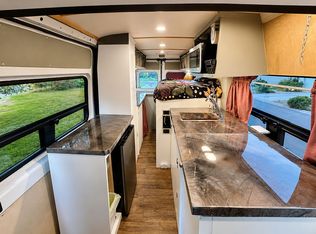
- $211,600-- bd1 ba-- sqft1390 N Emerson #303, Denver, CO 80218Off Market
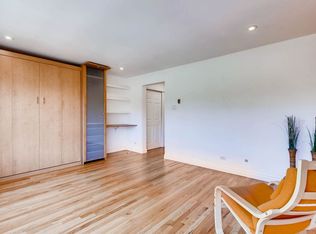
- $373,0002 bd1 ba900 sqft43 Clarkson St #11, Denver, CO 80218Off Market
- $855,6005 bd2 ba2.7k sqft1090 E 3rd Ave #11, Denver, CO 80218Off Market
- $685,0002 bd2 ba1.3k sqft930 N Humboldt St APT 4, Denver, CO 80218Sold
- $506,2002 bd1 ba1.3k sqft930 N Humboldt St APT 1, Denver, CO 80218Off Market
- $510,7002 bd2 ba1.3k sqft930 N Humboldt St APT 2, Denver, CO 80218Off Market
- $663,2003 bd2 ba1.7k sqft930 N Humboldt St APT 5, Denver, CO 80218Off Market
Nearby schools
GreatSchools rating
- 4/10Dora Moore ECE - 8th Grade SchoolGrades: PK-8Distance: 0.3 mi
- 7/10East High SchoolGrades: 9-12Distance: 1 mi
- 10/10Morey Middle SchoolGrades: 6-8Distance: 0.6 mi
Schools provided by the listing agent
- Elementary: Dora Moore
- Middle: Morey
- High: East
- District: Denver 1
Source: REcolorado as distributed by MLS GRID. This data may not be complete. We recommend contacting the local school district to confirm school assignments for this home.
Get a cash offer in 3 minutes
Find out how much your home could sell for in as little as 3 minutes with a no-obligation cash offer.
Estimated market value
$529,500
Get a cash offer in 3 minutes
Find out how much your home could sell for in as little as 3 minutes with a no-obligation cash offer.
Estimated market value
$529,500
- Colorado
- Denver County
- Denver
- 80218
- Cheesman Park
- 930 N Humboldt Street Unit 3
