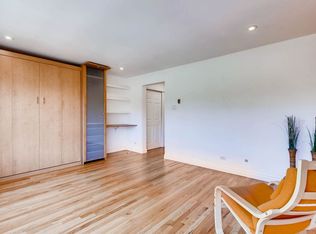
Located in one of Denver's most coveted buildings, this charming condo offers the rare opportunity to live in a historic gem with direct access to Cheesman Park. One of only five units in a beautifully preserved building, this home blends old-world charm with tasteful updates, creating a truly special space. Original pine hardwood floors glow with warmth and character and sunlight pours through the large windows, filling the space with natural light. A wood-burning fireplace with a elegant mantle anchors the living room-perfect for cozy evenings or hosting guests. The remodeled kitchen features rich, dark wood cabinetry, newer stainless appliances, and a perfect spot for a coffee bar. The west-facing, private patio has a sunshade, spot for a grill, and room for hanging out in the summer. The floor plan includes two bedrooms and a bonus room-a sunny office overlooking the park. It works great for a home office, exercise room or cozy reading spot! Additional amenities include shared laundry in the basement (washer and dryer included), a dedicated storage unit, and two included window A/C units. The building also offers a shared yard and patio space with direct access to Cheesman Park. This is a rare opportunity to own a slice of Denver's history, right in the heart of the city. Whether you're an urban dweller, outdoor enthusiast, or lover of vintage charm, this condo is the perfect place to call home.
Sold for $685,000
Zillow last checked:
Listing updated:
Bought with:
Clair Talmadge, 100099407
Blue Pebble Homes
Source: IRES as distributed by MLS GRID,MLS#: 1031516
Price history
| Date | Event | Price |
|---|---|---|
| 5/16/2025 | Sold | $685,000+0.7%$512/sqft |
Source:  IRES as distributed by MLS GRID #1031516 Report a problem IRES as distributed by MLS GRID #1031516 Report a problem | ||
| 4/20/2025 | Pending sale | $680,000$508/sqft |
Source:  REcolorado as distributed by MLS GRID #IR1031516 Report a problem REcolorado as distributed by MLS GRID #IR1031516 Report a problem | ||
| 4/18/2025 | Listed for sale | $680,000+26.5%$508/sqft |
Source: IRES as distributed by MLS GRID #1031516 Report a problem | ||
| 6/22/2021 | Sold | $537,500+45.3%$402/sqft |
Source: Public Record Report a problem | ||
| 4/13/2016 | Sold | $370,000+39.6%$277/sqft |
Source: Public Record Report a problem | ||
| 7/11/2011 | Sold | $265,000-2.8%$198/sqft |
Source: Public Record Report a problem | ||
| 6/11/2011 | Listed for sale | $272,500+16%$204/sqft |
Source: Red Door Properties, Inc. #1006609 Report a problem | ||
| 11/4/2010 | Listing removed | $235,000$176/sqft |
Source: New Era Realty Inc. #905412 Report a problem | ||
| 10/29/2010 | Price change | $235,000-6%$176/sqft |
Source: New Era Realty Inc. #905412 Report a problem | ||
| 9/21/2010 | Price change | $250,000-9.1%$187/sqft |
Source: New Era Realty Inc. #905412 Report a problem | ||
| 9/17/2010 | Listed for sale | $275,000-3.5%$206/sqft |
Source: New Era Realty Inc. #905412 Report a problem | ||
| 7/16/2010 | Listing removed | $284,900$213/sqft |
Source: New Era Realty Inc. #905412 Report a problem | ||
| 7/11/2010 | Price change | $284,900-4.7%$213/sqft |
Source: New Era Realty Inc. #905412 Report a problem | ||
| 6/26/2010 | Price change | $299,000-3.5%$223/sqft |
Source: New Era Realty Inc. #905412 Report a problem | ||
| 5/15/2010 | Listed for sale | $310,000+3.4%$232/sqft |
Source: New Era Realty Inc. #905412 Report a problem | ||
| 11/25/2009 | Listing removed | $299,900$224/sqft |
Source: RE/MAX Alliance #830424 Report a problem | ||
| 11/7/2009 | Price change | $299,900-7.7%$224/sqft |
Source: RE/MAX Alliance #827202 Report a problem | ||
| 9/26/2009 | Price change | $325,000-4.4%$243/sqft |
Source: RE/MAX Alliance #821101 Report a problem | ||
| 8/29/2009 | Price change | $340,000-6.2%$254/sqft |
Source: RE/MAX Alliance #821101 Report a problem | ||
| 8/1/2009 | Price change | $362,500-3.3%$271/sqft |
Source: RE/MAX Alliance #821101 Report a problem | ||
| 7/18/2009 | Listed for sale | $375,000+3%$280/sqft |
Source: RE/MAX Alliance #821101 Report a problem | ||
| 8/7/2006 | Sold | $364,000+18.2%$272/sqft |
Source: Public Record Report a problem | ||
| 11/14/2003 | Sold | $308,000+12%$230/sqft |
Source: Public Record Report a problem | ||
| 4/9/2001 | Sold | $275,000+87.1%$206/sqft |
Source: Public Record Report a problem | ||
| 9/20/1993 | Sold | $147,000$110/sqft |
Source: Public Record Report a problem | ||

Get a cash offer in 3 minutes
Find out how much your home could sell for in as little as 3 minutes with a no-obligation cash offer.
Estimated market value
$660,700
