Skip main navigation
Off market
  • $1,365,500

    9300 Larus Ct #10, Richmond, VA 23235

    5beds
    3,586sqft
    Single Family Residence
    Built in 2023
    0.36 Acres Lot
    $1,365,500 Zestimate®
    $381/sqft
    $4,046 Estimated rent

    Home value

    $1,365,500

    $1.27M - $1.45M

    $4,046/mo

    Zestimate® history
    Loading
    Loading...

    Owner options

    List your home for rent

    $4,046/mo

    Rent Zestimate®

    Find your next renter with Zillow Rental Manager. Plus, with online applications, you can quickly screen prospective tenants – for free.

    Learn more

    $4,046/mo

    Rent Zestimate®

    Refinance and save

    $9,466/mo

    Est. payment

    Refinancing to a lower rate could help reduce your monthly payments and save thousands over the life of the loan.

    See today's rates

    $9,466/mo

    Est. payment

    Explore your selling options

    Work with a Zillow partner agent

    Leverage their expertise and Zillow's premium Showcase listings to get your home seen by more buyers.

    Get started

    List with your own agent

    Get your home in front of millions of buyers by listing it on Zillow.

    Learn how to do it

    Sell it yourself

    Take full control of how buyers see your home on Zillow by listing For Sale by Owner (FSBO).

    List your home

    What's special

    Private rear terraceStony point green

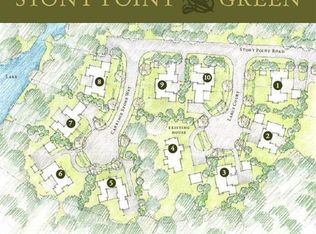
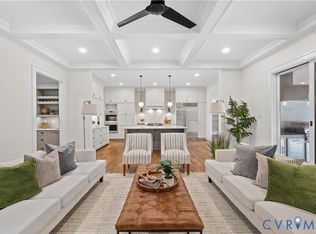
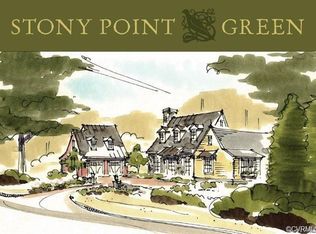
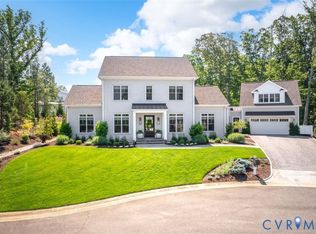
    RVA’s best kept secret! Stony Point Green, a select enclave of ten home locations, offers a true “town and country” lifestyle, carved out of former estate grounds, and buffered by Larus Park – a hidden gem with approx. 5 miles of forested trail perfect for hikers, bikers, and a dream playground for both two and four leg explorers. Local premier builder, Chandler Construction, is nearing completion of a well appointed home on Lot 10, which offers both a corner and cul-de-sac location. This thoughtfully designed, versatile plan, makes one floor living a breeze, while also providing a spacious second level for those in need of more space. The house features a first floor primary suite, spacious chef’s kitchen open to the main living area and private rear terrace. The flex/office is designed to offer a second, first-floor bedroom option with direct full bath access. The second level includes up to four additional bedrooms, two full baths and ample walk-in storage. Discerning buyers will immediately recognize the quality of this home, both inside and out. Although a June completion is anticipated, there is still time for a buyer to personalize certain areas of the home!

    This property is off market, which means it's not currently listed for sale or rent on Zillow. This may be different from what's available on other websites or public sources.

    Zillow last checked:

    Listing updated:

    Listed by:

    Michael Hanky info@srmfre.com,

    Shaheen Ruth Martin & Fonville

    Bought with:

    Larry Mills, 0225055341

    Joyner Fine Properties

    Source: CVRMLS,MLS#: 2305486MLS LogoOriginating MLS: Central Virginia Regional MLS

    Facts & features

    Interior

    Bedrooms & bathrooms
    • Bedrooms: 5
    • Bathrooms: 4
    • Full bathrooms: 4
    Primary bedroom
    • Description: Spacious Owners Bathroom, Walk-In Closet
    • Level: First
    • Dimensions: 16.7 x 14.4
    Bedroom 2
    • Description: En-Suite Bathroom, Double Vanity, Walk-In Closet
    • Level: Second
    • Dimensions: 19.3 x 12.6
    Bedroom 3
    • Description: Jack & Jill Bath, Walk-In Closet
    • Level: Second
    • Dimensions: 19.10 x 10.0
    Bedroom 4
    • Description: Jack & Jill Bath, Walk-In Closet
    • Level: Second
    • Dimensions: 12.11 x 11.11
    Bedroom 5
    • Description: Walk-In Closet
    • Level: Second
    • Dimensions: 13.3 x 11.9
    Additional room
    • Description: Flex Space / Possible 1st Flr Bdrm
    • Level: First
    • Dimensions: 13.6 x 11.3
    Additional room
    • Description: Casual Dining Space
    • Level: First
    • Dimensions: 17.9 x 12.2
    Additional room
    • Description: Pantry
    • Level: First
    • Dimensions: 8.0 x 5.8
    Additional room
    • Description: Unfinished Attic Storage Area
    • Level: Second
    • Dimensions: 16.7 x 15.1
    Dining room
    • Description: Wide Cased Opening to Foyer
    • Level: First
    • Dimensions: 16.1 x 13.4
    Other
    • Description: Tub & Shower
    • Level: First
    Other
    • Description: Tub & Shower
    • Level: Second
    Kitchen
    • Description: High End Chef's Kitchen
    • Level: First
    • Dimensions: 17.9 x 11.0
    Laundry
    • Description: Spacious Work Area, Sink, Side by Side W/D
    • Level: First
    • Dimensions: 10.10 x 7.7
    Living room
    • Description: FP, Recessed Wet Bar, Coffered Ceiling
    • Level: First
    • Dimensions: 19.8 x 16.9
    Sitting room
    • Description: Private with tremendous natural light
    • Level: First
    • Dimensions: 13.11 x 7.10
    Heating
    • Electric, Multi-Fuel, Natural Gas, Zoned
    Cooling
    • Electric, Heat Pump, Zoned
    Appliances
    • Included: Gas Water Heater, Tankless Water Heater
    Features
    • Bedroom on Main Level, Breakfast Area, Separate/Formal Dining Room, Eat-in Kitchen, Fireplace, High Ceilings, Main Level Primary, Recessed Lighting, Walk-In Closet(s)
    • Flooring: Ceramic Tile, Partially Carpeted, Wood
    • Basement: Crawl Space
    • Attic: Floored,Walk-In
    • Number of fireplaces: 1
    • Fireplace features: Gas
    Interior area
    • Total interior livable area: 3,586 sqft
    • Finished area above ground: 3,586

    Property

    Parking
    • Total spaces: 2
    • Parking features: Attached, Driveway, Garage, Off Street, Paved, Garage Faces Rear, Garage Faces Side
    • Attached garage spaces: 2
    • Has uncovered spaces: Yes
    Features
    • Levels: Two
    • Stories: 2
    • Patio & porch: Rear Porch, Front Porch
    • Exterior features: Paved Driveway
    • Pool features: None
    • Fencing: None
    Lot
    • Size: 0.36 Acres
    • Features: Corner Lot, Cul-De-Sac
    Details
    • Parcel number: C0010757079
    • Zoning description: R-2
    • Special conditions: Corporate Listing

    Construction

    Type & style
    • Home type: SingleFamily
    • Architectural style: Custom
    • Property subtype: Single Family Residence
    Materials
    • Block, Drywall, Frame, HardiPlank Type, Stone
    • Roof: Metal,Shingle
    Condition
    • New Construction,Under Construction
    • New construction: Yes
    • Year built: 2023

    Utilities & green energy

    • Sewer: Public Sewer
    • Water: Public

    Community & HOA

    Community
    • Features: Home Owners Association
    • Subdivision: Stony Point Green
    HOA
    • Has HOA: Yes
    • Amenities included: Landscaping
    • Services included: Common Areas
    • HOA fee: $900 annually
    Location
    • Region: Richmond

    Financial & listing details

    • Price per square foot: $381/sqft
    • Tax assessed value: $242,000
    • Annual tax amount: $1,668
    • Date on market: 11/12/2025
    • Ownership: Corporate
    • Ownership type: Corporation

    Price history

    DateEventPrice
    6/30/2023Sold$1,390,000-3.4%$388/sqft
    Source: CVRMLS #2305486 Report a problem
    5/31/2023Pending sale$1,439,000$401/sqft
    Source: CVRMLS #2305486 Report a problem
    3/21/2023Listed for sale$1,439,000+493.4%$401/sqft
    Source: CVRMLS #2305486 Report a problem
    7/29/2021Sold$242,500$68/sqft
    Source: CVRMLS #2031687 Report a problem

    Public tax history

    Tax history is unavailable.

    Neighborhood: Huguenot

    Nearby schools

    GreatSchools rating
    Schools provided by the listing agent
    • Elementary: Fisher
    • Middle: Thompson
    • High: Huguenot

    Source: CVRMLS. This data may not be complete. We recommend contacting the local school district to confirm school assignments for this home.

    Get a cash offer in 3 minutes
    Find out how much your home could sell for in as little as 3 minutes with a no-obligation cash offer.
    Estimated market value
    $1,365,500
    Get a cash offer in 3 minutes
    Find out how much your home could sell for in as little as 3 minutes with a no-obligation cash offer.
    Estimated market value
    $1,365,500