Skip main navigation
Sold for $505,700
  • $505,700

    9301 Kendal Cir, Laurel, MD 20723

    4beds
    2,004sqft
    Townhouse
    Built in 1989
    2,439 Square Feet Lot
    $512,900 Zestimate®
    $252/sqft
    $3,210 Estimated rent

    Home value

    $512,900

    $482,000 - $549,000

    $3,210/mo

    Zestimate® history
    Loading
    Loading...

    Owner options

    List your home for rent

    $3,210/mo

    Rent Zestimate®

    Find your next renter with Zillow Rental Manager. Plus, with online applications, you can quickly screen prospective tenants – for free.

    Learn more

    $3,210/mo

    Rent Zestimate®

    Refinance and save

    $3,319/mo

    Est. payment

    Refinancing to a lower rate could help reduce your monthly payments and save thousands over the life of the loan.

    See today's rates

    $3,319/mo

    Est. payment

    Explore your selling options

    Work with a Zillow partner agent

    Leverage their expertise and Zillow's premium Showcase listings to get your home seen by more buyers.

    Get started

    List with your own agent

    Get your home in front of millions of buyers by listing it on Zillow.

    Learn how to do it

    Sell it yourself

    Take full control of how buyers see your home on Zillow by listing For Sale by Owner (FSBO).

    List your home

    What's special

    Cozy fireplaceEnd-unit townhousePrivate rear deckVaulted ceilingsPlenty of natural lightHuge pantryExpansive kitchen
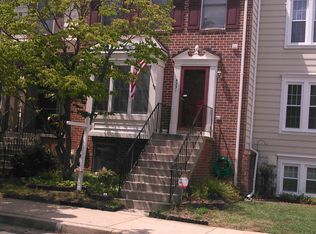
    Nestled in a sought-after Laurel community, this charming Colonial-style end-unit townhouse offers space, style, and comfort. Boasting four generously sized bedrooms, three full bathrooms, and a convenient half bath, this home is designed for modern living. Step inside to find a welcoming layout with a mix of carpeted and wood flooring, a cozy fireplace, and vaulted ceilings in the primary bedroom that add to the sense of openness. The expansive kitchen includes a huge pantry—ideal for storage and culinary organization. Enjoy your mornings on the inviting front porch and unwind on the private rear deck. Additional highlights include central A/C for year-round comfort, two reserved parking spaces, and plenty of natural light throughout. Conveniently located near major routes, shopping, dining, and recreational areas. Don't miss the opportunity to make this beautifully maintained home yours!

    Zillow last checked:

    Listing updated:

    Listed by:

    Bob Chew 410-465-4440,

    Berkshire Hathaway HomeServices PenFed Realty,

    Listing Team: The Bob & Ronna Group, Co-Listing Agent: Antonio Grant 443-800-3621,

    Berkshire Hathaway HomeServices PenFed Realty

    Bought with:

    Tony Zowd, 602313

    Coldwell Banker Realty

    Source: Bright MLS,MLS#: MDHW2053356MLS Logo

    Facts & features

    Interior

    Bedrooms & bathrooms
    • Bedrooms: 4
    • Bathrooms: 4
    • Full bathrooms: 3
    • 1/2 bathrooms: 1
    • Main level bathrooms: 1
    Basement
    • Area: 668
    Heating
    • Forced Air, Natural Gas
    Cooling
    • Central Air, Electric
    Appliances
    • Included: Microwave, Dishwasher, Disposal, Self Cleaning Oven, Refrigerator, Ice Maker, Electric Water Heater
    Features
    • Dining Area, Eat-in Kitchen, Recessed Lighting, Upgraded Countertops, Cedar Closet(s), Ceiling Fan(s), Vaulted Ceiling(s), Dry Wall
    • Flooring: Carpet, Engineered Wood, Wood
    • Basement: Finished
    • Number of fireplaces: 1
    • Fireplace features: Wood Burning
    Interior area
    • Total structure area: 2,004
    • Total interior livable area: 2,004 sqft
    • Finished area above ground: 1,336
    • Finished area below ground: 668

    Property

    Parking
    • Total spaces: 2
    • Parking features: Parking Lot
    Accessibility
    • Accessibility features: None
    Features
    • Levels: Three
    • Stories: 3
    • Patio & porch: Porch, Deck
    • Exterior features: Extensive Hardscape
    • Pool features: None
    Lot
    • Size: 2,439 Square Feet
    Details
    • Additional structures: Above Grade, Below Grade
    • Parcel number: 1406519709
    • Zoning: RSC
    • Special conditions: Standard

    Construction

    Type & style
    • Home type: Townhouse
    • Architectural style: Colonial
    • Property subtype: Townhouse
    Materials
    • Brick Front
    • Foundation: Block
    Condition
    • New construction: No
    • Year built: 1989

    Utilities & green energy

    • Sewer: Public Sewer
    • Water: Public

    Community & HOA

    Community
    • Subdivision: Bowling Brook Farms
    HOA
    • Has HOA: Yes
    • Amenities included: Tot Lots/Playground
    • Services included: Common Area Maintenance, Reserve Funds, Snow Removal, Management
    • HOA fee: $163 quarterly
    Location
    • Region: Laurel

    Financial & listing details

    • Price per square foot: $252/sqft
    • Tax assessed value: $355,000
    • Annual tax amount: $5,371
    • Date on market: 5/21/2025
    • Listing agreement: Exclusive Right To Sell
    • Listing terms: Cash,Conventional,FHA,VA Loan
    • Ownership: Fee Simple

    Price history

    DateEventPrice
    6/25/2025Sold$505,700+5.6%$252/sqft
    Source: Bright MLS #MDHW2053356 Report a problem
    5/24/2025Pending sale$479,000$239/sqft
    Source: Bright MLS #MDHW2053356 Report a problem
    5/21/2025Listed for sale$479,000+47.8%$239/sqft
    Source: Bright MLS #MDHW2053356 Report a problem
    5/27/2015Sold$324,000-1.1%$162/sqft
    Source: Public Record Report a problem
    4/11/2015Pending sale$327,500$163/sqft
    Source: Keller Williams - Greater Howard County #HW8591408 Report a problem
    4/3/2015Listed for sale$327,500+16.1%$163/sqft
    Source: Keller Williams - Greater Howard County #HW8591408 Report a problem
    2/1/2005Sold$282,000+59.4%$141/sqft
    Source: Public Record Report a problem
    7/24/2001Sold$176,900$88/sqft
    Source: Public Record Report a problem

    Public tax history

    YearProperty taxesTax assessment
    2025-- $355,000 +3.6%
    2024$3,857 +3.8%$342,567 +3.8%
    2023$3,717 +3.9%$330,133 +3.9%
    2022$3,577 $317,700
    2021$3,577 $317,700
    2020$3,577 -0.4%$317,700 -0.4%
    2019$3,593 -3.7%$319,100 +4%
    2018$3,730 -21.1%$306,767 -3.9%
    2017$4,725 $319,100 +13.1%
    2016-- $282,100 +0.2%
    2015-- $281,667 +0.2%
    2014-- $281,233 +0.2%
    2013-- $280,800
    2012-- $280,800
    2011-- $280,800 -20.1%
    2010-- $351,570 +7.7%
    2009-- $326,362 +8.4%
    2008-- $301,156 +9.1%
    2007-- $275,950 +14.2%
    2006-- $241,742 +16.5%
    2005-- $207,536 +19.7%
    2004-- $173,330 +6.6%
    2003-- $162,620 +7.1%
    2002-- $151,910 +7.6%
    2001-- $141,200 +150%
    2000-- $56,480
    Find assessor info on the county website

    Neighborhood: 20723

    Nearby schools

    GreatSchools rating
    Schools provided by the listing agent
    • District: Howard County Public School System

    Source: Bright MLS. This data may not be complete. We recommend contacting the local school district to confirm school assignments for this home.

    Get a cash offer in 3 minutes
    Find out how much your home could sell for in as little as 3 minutes with a no-obligation cash offer.
    Estimated market value
    $512,900
    Get a cash offer in 3 minutes
    Find out how much your home could sell for in as little as 3 minutes with a no-obligation cash offer.
    Estimated market value
    $512,900