Skip main navigation
Sold for $485,000
  • $485,000

    9307 Kendal Cir, Laurel, MD 20723

    3beds
    2,112sqft
    Townhouse
    Built in 1989
    2,439 Square Feet Lot
    $493,200 Zestimate®
    $230/sqft
    $3,170 Estimated rent

    Home value

    $493,200

    $464,000 - $528,000

    $3,170/mo

    Zestimate® history
    Loading
    Loading...

    Owner options

    List your home for rent

    $3,170/mo

    Rent Zestimate®

    Find your next renter with Zillow Rental Manager. Plus, with online applications, you can quickly screen prospective tenants – for free.

    Learn more

    $3,170/mo

    Rent Zestimate®

    Refinance and save

    $3,203/mo

    Est. payment

    Refinancing to a lower rate could help reduce your monthly payments and save thousands over the life of the loan.

    See today's rates

    $3,203/mo

    Est. payment

    Explore your selling options

    Work with a Zillow partner agent

    Leverage their expertise and Zillow's premium Showcase listings to get your home seen by more buyers.

    Get started

    List with your own agent

    Get your home in front of millions of buyers by listing it on Zillow.

    Learn how to do it

    Sell it yourself

    Take full control of how buyers see your home on Zillow by listing For Sale by Owner (FSBO).

    List your home

    What's special

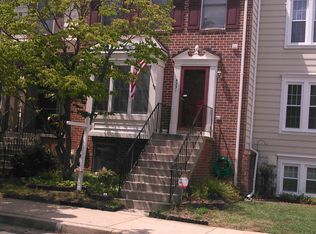
    WELCOME TO THIS GORGEOUS END UNIT FOUR LEVEL TOWNHOUSE. THE MAIN LEVEL OFFERS BRIGHT LIVING ROOM WITH CROWN MOLDINGS AND CEILING FAN. DINING ROOM FEATURES BAY WINDOW FOR MORE NATURAL LIGHT AND PASS THROUGH TO KITCHEN. FLEXIBLE KITCHEN FLOOR PLAN ALLOWS FOR EAT IN KITCHEN OR COZY SITTING AREA WITH VIEWS OF THE SUNROOM BUMPOUT, DECK AND LARGE BREAKFAST BAR. ALL NEW APPLIANCES, CORIAN COUNTERTOPS, LVP FLOORING, RECESSED LIGHTS AND DIRECT ACCESS TO THE DECK COMPLETE THIS AWESOME AREA! HEAD UPSTAIRS TO THE PRIMARY BEDROOM WITH CATHEDRAL CEILINGS, CEILING FANS AND PRIVATE BATH AND SITTING AREA BUMPOUT. WAIT, THERE'S MORE! A LOFT FOR YOUR OFFICE OR QUIET SPACE. THERE IS EVEN A FINISHED ATTIC SPACE! THE UPPER-LEVEL OFFERS TWO ADDITIONAL BEDROOMS AND A HALL BATH. THE LOWER LEVEL FEATURES A FINISHED FAMILY ROOM WITH NEW SLIDING GLASS DOORS TO FENCED-IN REAR YARD. THERE IS ACCESS TO THE GARAGE WITH ADDITIONAL STORAGE SPACE AND A LAUNDRY ROOM. THE WASHER IS NEW, AS WELL AS THE HVAC SYSTEM AND WATER HEATER. THIS HOME IS TURN-KEY AND READY FOR YOU! HURRY BEFORE IT IS GONE!

    Zillow last checked:

    Listing updated:

    Listed by:

    Joseph Petruccelli 301-452-5026,

    Weichert, REALTORS

    Bought with:

    Natasha Pilgrim, 632324

    ExecuHome Realty

    Source: Bright MLS,MLS#: MDHW2052304MLS Logo

    Facts & features

    Interior

    Bedrooms & bathrooms
    • Bedrooms: 3
    • Bathrooms: 4
    • Full bathrooms: 2
    • 1/2 bathrooms: 2
    • Main level bathrooms: 1
    Primary bedroom
    • Features: Flooring - Carpet, Cathedral/Vaulted Ceiling, Ceiling Fan(s)
    • Level: Upper
    Bedroom 2
    • Features: Flooring - Carpet
    • Level: Upper
    Bedroom 3
    • Features: Flooring - Carpet
    • Level: Upper
    Primary bathroom
    • Features: Double Sink, Flooring - Ceramic Tile
    • Level: Upper
    Dining room
    • Features: Flooring - Carpet
    • Level: Main
    Family room
    • Features: Flooring - Carpet, Ceiling Fan(s), Recessed Lighting
    • Level: Lower
    Foyer
    • Features: Flooring - Luxury Vinyl Plank
    • Level: Main
    Half bath
    • Features: Flooring - Ceramic Tile
    • Level: Main
    Half bath
    • Features: Flooring - Ceramic Tile
    • Level: Upper
    Half bath
    • Features: Flooring - Ceramic Tile
    • Level: Lower
    Kitchen
    • Features: Flooring - Luxury Vinyl Plank, Countertop(s) - Quartz, Recessed Lighting
    • Level: Main
    Laundry
    • Features: Flooring - Laminated
    • Level: Lower
    Living room
    • Features: Chair Rail, Crown Molding, Flooring - Carpet, Ceiling Fan(s)
    • Level: Main
    Loft
    • Features: Flooring - Carpet, Ceiling Fan(s)
    • Level: Upper
    Heating
    • Heat Pump, Electric
    Cooling
    • Central Air, Electric
    Appliances
    • Included: Microwave, Dishwasher, Disposal, Dryer, Refrigerator, Cooktop, Washer, Water Heater, Electric Water Heater
    • Laundry: Laundry Room
    Features
    • Basement: Finished,Garage Access,Walk-Out Access
    • Has fireplace: No
    Interior area
    • Total structure area: 2,304
    • Total interior livable area: 2,112 sqft
    • Finished area above ground: 1,536
    • Finished area below ground: 576

    Property

    Parking
    • Total spaces: 1
    • Parking features: Garage Faces Front, Garage Door Opener, Attached
    • Attached garage spaces: 1
    Accessibility
    • Accessibility features: None
    Features
    • Levels: Four
    • Stories: 4
    • Pool features: None
    Lot
    • Size: 2,439 sqft
    Details
    • Additional structures: Above Grade, Below Grade
    • Parcel number: 1406519733
    • Zoning: RSC
    • Special conditions: Standard

    Construction

    Type & style
    • Home type: Townhouse
    • Architectural style: Colonial
    • Property subtype: Townhouse
    Materials
    • Frame
    • Foundation: Slab
    Condition
    • New construction: No
    • Year built: 1989

    Utilities & green energy

    • Sewer: Public Sewer
    • Water: Public

    Community & neighborhood

    Location
    • Region: Laurel
    • Subdivision: Bowling Brook Farms

    HOA & financial

    HOA
    • Has HOA: Yes
    • HOA fee: $163 quarterly

    Other

    Other facts
    • Listing agreement: Exclusive Right To Sell
    • Ownership: Fee Simple

    Price history

    DateEventPrice
    8/25/2025Sold$485,000$230/sqft
    Source: Public Record Report a problem
    7/8/2025Listing removed$3,200$2/sqft
    Source: Zillow Rentals Report a problem
    6/24/2025Price change$3,200-3%$2/sqft
    Source: Zillow Rentals Report a problem
    6/19/2025Price change$3,300-5.7%$2/sqft
    Source: Zillow Rentals Report a problem
    5/28/2025Listed for rent$3,500$2/sqft
    Source: Zillow Rentals Report a problem
    5/15/2025Sold$485,000+3.2%$230/sqft
    Source: Bright MLS #MDHW2052304 Report a problem
    4/25/2025Contingent$469,900$222/sqft
    Source: Bright MLS #MDHW2052304 Report a problem
    4/24/2025Listed for sale$469,900+2.8%$222/sqft
    Source: Bright MLS #MDHW2052304 Report a problem
    6/28/2022Sold$457,000+11.5%$216/sqft
    Source: Bright MLS #MDHW2014648 Report a problem
    5/23/2022Pending sale$410,000$194/sqft
    Source: Bright MLS #MDHW2014648 Report a problem
    5/19/2022Listed for sale$410,000+22.6%$194/sqft
    Source: Bright MLS #MDHW2014648 Report a problem
    11/14/2018Sold$334,500-2.2%$158/sqft
    Source: Public Record Report a problem
    9/30/2018Pending sale$342,000$162/sqft
    Source: RE/MAX Realty Centre, Inc. #1002283326 Report a problem
    9/24/2018Price change$342,000-0.1%$162/sqft
    Source: RE/MAX Realty Centre, Inc. #1002283326 Report a problem
    9/14/2018Price change$342,500-0.7%$162/sqft
    Source: RE/MAX Realty Centre, Inc. #1002283326 Report a problem
    8/30/2018Price change$344,7500%$163/sqft
    Source: RE/MAX Realty Centre, Inc. #1002283326 Report a problem
    8/23/2018Listed for sale$344,900-9.2%$163/sqft
    Source: RE/MAX Realty Centre, Inc. #1002283326 Report a problem
    11/28/2006Sold$379,900+59.7%$180/sqft
    Source: Public Record Report a problem
    3/6/2003Sold$237,900+32.2%$113/sqft
    Source: Public Record Report a problem
    9/29/1993Sold$179,900$85/sqft
    Source: Public Record Report a problem

    Public tax history

    YearProperty taxesTax assessment
    2025-- $402,200 +7.2%
    2024$4,223 +7.8%$375,067 +7.8%
    2023$3,918 +8.5%$347,933 +8.5%
    2022$3,612 +0.9%$320,800 +0.9%
    2021$3,581 +0.9%$318,033 +0.9%
    2020$3,550 +0.9%$315,267 +0.9%
    2019$3,519 -3.5%$312,500 +4.2%
    2018$3,647 -21.3%$299,900 -4%
    2017$4,634 $312,500 +13.8%
    2016-- $274,700
    2015-- $274,700
    2014-- $274,700 -10.4%
    2013-- $306,500
    2012-- $306,500
    2011-- $306,500 -11.1%
    2010-- $344,770 +6.7%
    2009-- $322,990 +7.2%
    2008-- $301,210 +7.8%
    2007-- $279,430 +15.1%
    2006-- $242,840 +17.7%
    2005-- $206,250 +21.6%
    2004-- $169,660 +4.8%
    2003-- $161,940 +5%
    2002-- $154,220 +5.3%
    2001-- $146,500 +150%
    2000-- $58,600

    Find assessor info on the county website

    Neighborhood: 20723

    Nearby schools

    GreatSchools rating
    Schools provided by the listing agent
    • District: Howard County Public School System

    Source: Bright MLS. This data may not be complete. We recommend contacting the local school district to confirm school assignments for this home.

    Get a cash offer in 3 minutes
    Find out how much your home could sell for in as little as 3 minutes with a no-obligation cash offer.
    Estimated market value
    $493,200
    Get a cash offer in 3 minutes
    Find out how much your home could sell for in as little as 3 minutes with a no-obligation cash offer.
    Estimated market value
    $493,200