Offer deadline - Monday, November 10th, at 6 pm. Welcome to 9303 Kendal Circle — a beautifully updated townhome in sought-after Bowling Brook Farms. The inviting foyer opens to a bright kitchen with stainless steel appliances, Silestone countertops, new LVT flooring, breakfast bar, recessed lighting, and a sunny picture window. The spacious living/dining area features Brazilian cherry hardwood floors and a sliding glass door to the freshly stained deck overlooking a private, tree-lined yard. Upstairs, the primary suite boasts cathedral ceilings, new skylights, a stylish private bathroom, and a versatile loft. A large second bedroom and full hall bathroom complete this level. The fully finished lower level includes a third bedroom, third full bathroom, recreation room with a wood-burning fireplace, storage room, and laundry/utility area with a utility sink. The townhome also offers two assigned parking spaces (#102 & #103) with lots of overflow parking along the street. Enjoy quick access to I-95 plus Routes 1 and 32 for easy commuting to Laurel, Columbia, Baltimore and DC. Closer to home, explore local dining and boutique shopping at historic Savage Mill, take in the scenic Savage Mill Trail or Oxbow Lake Nature Preserve trails, and enjoy a short two-minute walk to the Savage Branch Library. With a new roof, new HVAC, fresh paint, and updated flooring, this home is truly move-in ready! Perfectly located for convenience and lifestyle!
Sold for $460,000
$460,000
9303 Kendal Cir, Laurel, MD 20723
3beds
1,776sqft
Townhouse
Built in 1989
1,785 Square Feet Lot
$465,500 Zestimate®
$259/sqft
$2,896 Estimated rent
Home value
$465,500
$438,000 - $498,000
$2,896/mo
Zestimate® history
Owner options
List your home for rent
$2,896/mo
Rent Zestimate®
Find your next renter with Zillow Rental Manager. Plus, with online applications, you can quickly screen prospective tenants – for free.
$2,896/mo
Rent Zestimate®
Refinance and save
$3,088/mo
Est. payment
Refinancing to a lower rate could help reduce your monthly payments and save thousands over the life of the loan.
$3,088/mo
Est. payment
Explore your selling options
Work with a Zillow partner agent
Leverage their expertise and Zillow's premium Showcase listings to get your home seen by more buyers.
Get startedList with your own agent
Get your home in front of millions of buyers by listing it on Zillow.
Learn how to do itSell it yourself
Take full control of how buyers see your home on Zillow by listing For Sale by Owner (FSBO).
List your homeWhat's special
Wood-burning fireplaceVersatile loftPrivate tree-lined yardStylish private bathroomFreshly stained deckCathedral ceilingsBrazilian cherry hardwood floors
Zillow last checked:
Listing updated:
Listed by:
Sam King 503-806-7906,
King Real Estate, Inc
Bought with:
Eve Marinik, 305790
Samson Properties
Source: Bright MLS,MLS#: MDHW2061194
Facts & features
Interior
Bedrooms & bathrooms
- Bedrooms: 3
- Bathrooms: 4
- Full bathrooms: 3
- 1/2 bathrooms: 1
- Main level bathrooms: 1
Rooms
- Room types: Living Room, Dining Room, Primary Bedroom, Bedroom 2, Bedroom 3, Kitchen, Foyer, Laundry, Loft, Recreation Room, Storage Room, Utility Room, Primary Bathroom, Full Bath, Half Bath
Primary bedroom
- Features: Attached Bathroom, Bathroom - Tub Shower, Ceiling Fan(s), Cathedral/Vaulted Ceiling, Flooring - Carpet, Lighting - Ceiling, Skylight(s)
- Level: Upper
Bedroom 2
- Features: Attached Bathroom, Flooring - Carpet
- Level: Upper
Bedroom 3
- Features: Flooring - Luxury Vinyl Plank, Recessed Lighting
- Level: Lower
Primary bathroom
- Features: Bathroom - Tub Shower, Flooring - Ceramic Tile
- Level: Upper
Dining room
- Features: Flooring - HardWood
- Level: Main
Foyer
- Features: Flooring - HardWood
- Level: Main
Other
- Features: Flooring - Ceramic Tile, Bathroom - Tub Shower
- Level: Upper
Other
- Features: Flooring - Ceramic Tile, Bathroom - Walk-In Shower
- Level: Lower
Half bath
- Features: Flooring - Luxury Vinyl Tile
- Level: Main
Kitchen
- Features: Dining Area, Flooring - Luxury Vinyl Tile, Eat-in Kitchen, Recessed Lighting, Kitchen - Electric Cooking
- Level: Main
Laundry
- Features: Flooring - Concrete
- Level: Lower
Living room
- Features: Flooring - HardWood
- Level: Main
Loft
- Features: Flooring - Carpet
- Level: Upper
Recreation room
- Features: Flooring - Luxury Vinyl Plank, Track Lighting, Fireplace - Wood Burning, Bathroom - Walk-In Shower, Basement - Finished
- Level: Lower
Storage room
- Features: Flooring - Concrete
- Level: Lower
Utility room
- Features: Flooring - Concrete
- Level: Lower
Heating
- Heat Pump, Central, Electric
Cooling
- Central Air, Electric
Appliances
- Included: Dishwasher, Disposal, Dryer, Exhaust Fan, Ice Maker, Microwave, Oven/Range - Electric, Refrigerator, Washer, Stainless Steel Appliance(s), Water Heater, Electric Water Heater
- Laundry: In Basement, Has Laundry, Dryer In Unit, Washer In Unit, Laundry Room
Features
- Attic, Breakfast Area, Kitchen Island, Combination Dining/Living, Eat-in Kitchen, Primary Bath(s), Chair Railings, Upgraded Countertops, Recessed Lighting, Bathroom - Tub Shower, Bathroom - Walk-In Shower, Ceiling Fan(s), Crown Molding, Dining Area, Cathedral Ceiling(s)
- Flooring: Carpet, Luxury Vinyl, Hardwood, Ceramic Tile, Wood
- Doors: Insulated, Sliding Glass, Storm Door(s)
- Windows: Double Pane Windows, Insulated Windows, Screens, Skylight(s)
- Basement: Heated,Space For Rooms,Sump Pump,Windows,Finished
- Number of fireplaces: 1
- Fireplace features: Mantel(s)
Interior area
- Total structure area: 1,936
- Total interior livable area: 1,776 sqft
- Finished area above ground: 1,296
- Finished area below ground: 480
Property
Parking
- Total spaces: 2
- Parking features: Assigned, Parking Lot
- Details: Assigned Parking, Assigned Space #: 102, 103
Accessibility
- Accessibility features: None
Features
- Levels: Four
- Stories: 4
- Patio & porch: Deck
- Exterior features: Sidewalks, Lighting
- Pool features: None
- Has view: Yes
- View description: Trees/Woods
Lot
- Size: 1,785 Square Feet
- Features: Backs to Trees
Details
- Additional structures: Above Grade, Below Grade
- Parcel number: 1406519717
- Zoning: R
- Zoning description: Residential
- Special conditions: Standard
Construction
Type & style
- Home type: Townhouse
- Architectural style: Colonial
- Property subtype: Townhouse
Materials
- Vinyl Siding
- Foundation: Concrete Perimeter
- Roof: Architectural Shingle
Condition
- Very Good
- New construction: No
- Year built: 1989
Details
- Builder model: CHARLESTON
- Builder name: WINCHESTER
Utilities & green energy
- Sewer: Public Sewer
- Water: Public
Community & HOA
Community
- Subdivision: Bowling Brook Farms
HOA
- Has HOA: Yes
- Amenities included: Common Grounds, Reserved/Assigned Parking, Tot Lots/Playground
- Services included: Common Area Maintenance, Management, Reserve Funds, Road Maintenance
- HOA fee: $163 quarterly
- HOA name: BOWLING BROOK FARMS
Location
- Region: Laurel
- Municipality: LAUREL
Financial & listing details
- Price per square foot: $259/sqft
- Tax assessed value: $353,500
- Annual tax amount: $5,287
- Date on market: 10/31/2025
- Listing agreement: Exclusive Right To Sell
- Listing terms: Cash,Conventional,FHA,VA Loan
- Ownership: Fee Simple
Price history
| Date | Event | Price |
|---|---|---|
| 12/12/2025 | Sold | $460,000+2.2%$259/sqft |
Source:  Bright MLS #MDHW2061194 Report a problem Bright MLS #MDHW2061194 Report a problem | ||
| 11/11/2025 | Contingent | $450,000$253/sqft |
Source: Bright MLS #MDHW2061194 Report a problem | ||
| 10/31/2025 | Listed for sale | $450,000$253/sqft |
Source: Bright MLS #MDHW2061194 Report a problem | ||
Public tax history
| Year | Property taxes | Tax assessment |
|---|---|---|
| 2025 | $5,528 +45.8% | $353,500 +5% |
| 2024 | $3,792 +5.2% | $336,767 +5.2% |
| 2023 | $3,604 +5.5% | $320,033 +5.5% |
| 2022 | $3,415 +1.2% | $303,300 +1.2% |
| 2021 | $3,376 +1.2% | $299,800 +1.2% |
| 2020 | $3,336 +1.2% | $296,300 +1.2% |
| 2019 | $3,297 -2.6% | $292,800 +5.1% |
| 2018 | $3,387 -22.4% | $278,500 -4.9% |
| 2017 | $4,362 | $292,800 +17.2% |
| 2016 | -- | $249,900 |
| 2015 | -- | $249,900 |
| 2014 | -- | $249,900 -3.7% |
| 2013 | -- | $259,600 |
| 2012 | -- | $259,600 |
| 2011 | -- | $259,600 -20.7% |
| 2010 | -- | $327,450 +6% |
| 2009 | -- | $308,780 +6.4% |
| 2008 | -- | $290,110 +6.9% |
| 2007 | -- | $271,440 +16.1% |
| 2006 | -- | $233,836 +19.2% |
| 2005 | -- | $196,233 +23.7% |
| 2004 | -- | $158,630 +5.3% |
| 2003 | -- | $150,580 +5.6% |
| 2002 | -- | $142,530 +6% |
| 2001 | -- | $134,480 +150% |
| 2000 | -- | $53,790 |
Find assessor info on the county website
Neighborhood: 20723
Nearby homes
- $463,3003 bd4 ba1.4k sqft9305 Kendal Cir, Laurel, MD 20723Off Market
- $505,7004 bd4 ba2k sqft9301 Kendal Cir, Laurel, MD 20723Sold

- $485,0003 bd4 ba2.1k sqft9307 Kendal Cir, Laurel, MD 20723Sold

- $437,8003 bd2 ba1.7k sqft9311 Kendal Cir, Laurel, MD 20723Off Market
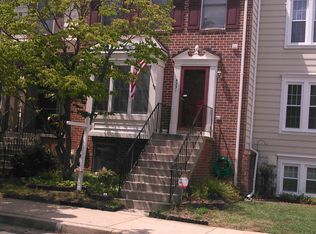
- $1-- bd-- ba-- sqft9311 Kendal Cir, Laurel, MD 20723Off Market
- $429,400-- bd2 ba1.2k sqft9313 Kendal Cir, Laurel, MD 20723Off Market
- $446,0003 bd3 ba1.6k sqft9315 Kendal Cir, Laurel, MD 20723Off Market
- $437,5003 bd3 ba1.5k sqft9314 Kendal Cir, Laurel, MD 20723Off Market
Nearby schools
GreatSchools rating
- 7/10Forest Ridge Elementary SchoolGrades: PK-5Distance: 0.4 mi
- 6/10Patuxent Valley Middle SchoolGrades: 6-8Distance: 1 mi
- 7/10Hammond High SchoolGrades: 9-12Distance: 2.8 mi
Schools provided by the listing agent
- Elementary: Forest Ridge
- Middle: Patuxent Valley
- High: Hammond
- District: Howard County Public School System
Source: Bright MLS. This data may not be complete. We recommend contacting the local school district to confirm school assignments for this home.
Get a cash offer in 3 minutes
Find out how much your home could sell for in as little as 3 minutes with a no-obligation cash offer.
Estimated market value
$465,500
Get a cash offer in 3 minutes
Find out how much your home could sell for in as little as 3 minutes with a no-obligation cash offer.
Estimated market value
$465,500
- Maryland
- Howard County
- Laurel
- 20723
- 9303 Kendal Cir
