What's Special: Two Bedrooms Down | Game Room & Media | Corner Lot. New Construction - Ready Now! Built by Taylor Morrison, America's Most Trusted Homebuilder. Welcome to the Larimar at 9302 Hollowed Hills Drive in Avalon at Cypress! From its open design to the two-story ceiling in the family room, this home feels bright and inviting. Step inside to a formal dining room and, across the way, a versatile flex room, secondary bedroom with ensuite bath, and a half bath near the laundry and garage entry. The primary suite offers a serene retreat with garden tub, shower, and walk-in closet. Upstairs, three bedrooms, a media room, and a game room provide plenty of space. These new homes in Cypress, TX, offer thoughtfully designed plans near top schools, shopping, dining, and outdoor activities. Enjoy resort-style amenities including a clubhouse, pool, tennis and pickleball courts, playgrounds, and more. Additional Highlights Include: four car garage, and quartz counter tops. MLS#41845010
New construction
$741,360
9302 Hollowed Hills Dr, Cypress, TX 77433
5beds
3,996sqft
:
Get pre-qualified$5,961/mo
Single Family Residence
Built in 2026
0.41 Acres Lot
$-- Zestimate®
$186/sqft
$100/mo HOA
What's special
Formal dining roomBright and invitingQuartz counter topsFour car garageGame roomMedia roomVersatile flex room
- 2 days |
- 99 |
- 4 |
Zillow last checked:
Listing updated:
Listed by:
Bobbie Alexander TREC #0442092 281-619-8241,
Alexander Properties
Source: HAR,MLS#: 41845010
Facts & features
Interior
Bedrooms & bathrooms
- Bedrooms: 5
- Bathrooms: 6
- Full bathrooms: 5
- 1/2 bathrooms: 1
Rooms
- Room types: Media Room, Utility Room
Primary bedroom
- Level: First
- Dimensions: 0x0
Bedroom
- Level: Second
- Dimensions: 0x0
Bedroom
- Level: Second
- Dimensions: 0x0
Bedroom
- Level: Second
- Dimensions: 0x0
Bedroom
- Level: First
- Dimensions: 0x0
Breakfast
- Level: First
- Dimensions: 0x0
Dining room
- Level: First
- Dimensions: 0x0
Other
- Level: First
- Dimensions: 0x0
Game room
- Level: Second
- Dimensions: 0x0
Kitchen
- Level: First
- Dimensions: 0x0
Living room
- Level: First
- Dimensions: 0x0
Media room
- Level: Second
- Dimensions: 0x0
Utility room
- Level: First
- Dimensions: 0x0
Heating
- Natural Gas
Cooling
- Electric
Appliances
- Included: Water Heater, Disposal, Oven, Microwave, Gas Cooktop, Dishwasher
- Laundry: Electric Dryer Hookup, Gas Dryer Hookup, Washer Hookup
Features
- High Ceilings, Wired for Sound, 2 Bedrooms Down, 3 Bedrooms Up, En-Suite Bath, Primary Bed - 1st Floor, Split Plan, Walk-In Closet(s)
- Flooring: Carpet, Tile, Vinyl
- Number of fireplaces: 1
- Fireplace features: Gas Log
Interior area
- Total structure area: 3,996
- Total interior livable area: 3,996 sqft
Property
Parking
- Total spaces: 2
- Parking features: Attached, Garage Door Opener
- Attached garage spaces: 2
Features
- Stories: 2
- Exterior features: Sprinkler System
Lot
- Size: 0.41 Acres
- Dimensions: 142 x 60
- Features: Cul-De-Sac, Subdivided, 0 Up To 1/4 Acre
Details
- Parcel number: 1484530010002
Construction
Type & style
- Home type: SingleFamily
- Architectural style: Contemporary
- Property subtype: Single Family Residence
Materials
- Spray Foam Insulation, Brick, Stucco
- Foundation: Slab
- Roof: Composition
Condition
- New construction: Yes
- Year built: 2026
Details
- Builder name: Taylor Morrison
Utilities & green energy
- Water: Water District
Green energy
- Energy efficient items: Thermostat
Community & HOA
Community
- Features: Subdivision Tennis Court
- Subdivision: Avalon At Cypress
HOA
- Has HOA: Yes
- Amenities included: Basketball Court, Clubhouse, Jogging Path, Park, Playground, Pond, Pool, Tennis Court(s)
- HOA fee: $1,200 annually
Location
- Region: Cypress
Financial & listing details
- Price per square foot: $186/sqft
- Date on market: 8/11/2026
- Listing terms: Cash,Conventional,FHA,VA Loan
- Ownership: Full Ownership
- Road surface type: Concrete, Curbs
Estimated market value
Not available
Estimated sales range
Not available
Not available
Price history
| Date | Event | Price |
|---|---|---|
| 8/11/2026 | Listed for sale | $741,360$186/sqft |
Source:  HAR #41845010 Report a problem HAR #41845010 Report a problem | ||
Public tax history
Tax history is unavailable.
Monthly payment
Est. payment
Payment breakdown
Explore the cost of this home by adjusting the details. Changes won't be saved.Climate risks
Neighborhood: 77433
Nearby schools
GreatSchools rating
- 10/10Wells Elementary SchoolGrades: PK-5Distance: 1.4 mi
- 10/10Smith Middle SchoolGrades: 6-8Distance: 2.3 mi
- 9/10Bridgeland High SchoolGrades: 9-12Distance: 1.5 mi
Schools provided by the listing agent
- Elementary: Byrd Elementary (Cypress-Fairbanks)
- Middle: Smith Middle School (Cypress-Fairbanks)
- High: Cypress Ranch High School
Source: HAR. This data may not be complete. We recommend contacting the local school district to confirm school assignments for this home.
- $704,1985 bd5 ba3.4k sqft9306 Hollowed Hills Dr, Cypress, TX 77433Pending
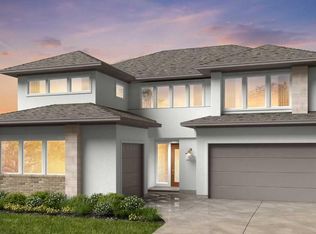
- $890,7005 bd5 ba5.4k sqft21618 Elmhurst Brook Ln, Cypress, TX 77433Off Market
- $713,9004 bd4 ba4.2k sqft21622 Elmhurst Brook Ln, Cypress, TX 77433Off Market
- $731,2004 bd4 ba4.2k sqft21626 Elmhurst Brook Ln, Cypress, TX 77433Off Market
- $650,200-- bd-- ba-- sqft21631 Bluewood Haven Dr, Cypress, TX 77433Off Market
- $815,5004 bd4 ba4.3k sqft21614 Elmhurst Brook Ln, Cypress, TX 77433Off Market
- $741,7004 bd5 ba4.1k sqft21630 Elmhurst Brook Ln, Cypress, TX 77433Off Market
- $913,6005 bd6 ba5.3k sqft21610 Elmhurst Brook Ln, Cypress, TX 77433Off Market
A local agent can set up tours, give advice and negotiate with sellers.
A local lender can help you make sure your offer is ready when you are.
Similar homes
- $891,2505 bd6 ba4.6k sqft9202 Chapman Valley Dr, Cypress, TX 77433New Construction
 MLS ID #90925813, Bobbie Alexander, Alexander Properties. HAR
 - $741,4805 bd4 ba3.6k sqft21714 Emerton Crescent Way, Cypress, TX 77433New Construction
 HAR
HAR - from $711,9905 bd4 ba3.7k sqftRialto Plan, Avalon at Cypress 60s, Cypress, TX 77433New Construction
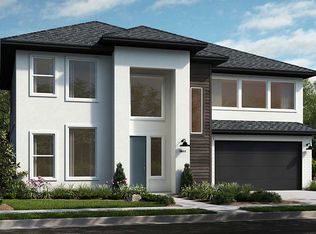 Taylor Morrison
 - $705,0005 bd5 ba3.6k sqft21730 Emerton Crescent Way, Cypress, TX 77433New Construction
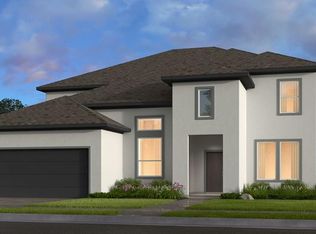 HAR
HAR - $689,9004 bd4 ba3.4k sqft14810 Dinosaur Tracks Dr, Cypress, TX 77433For SaleMLS ID #21388885, Laura Sabine, Orchard Brokerage. HAR
- $745,0005 bd5 ba4.2k sqft21506 Bass Strait Dr, Cypress, TX 77433New ConstructionHAR
- from $684,9904 bd4 ba3.4k sqftValor Plan, Avalon at Cypress 60s, Cypress, TX 77433New ConstructionTaylor Morrison
- $680,0005 bd5 ba3.8k sqft8930 Shelford Bay Ln, Cypress, TX 77433For SaleMLS ID #37809363, Deidra Reasor, eXp Realty LLC. HAR
- from $693,9905 bd4 ba3.6k sqftRegatta Plan, Avalon at Cypress 60s, Cypress, TX 77433New ConstructionTaylor Morrison
- from $771,9905 bd6 ba4.2k sqftPalisade Plan, Avalon at Cypress 70s, Cypress, TX 77433New ConstructionTaylor Morrison
- $530,5805 bd3 ba2.8k sqft9606 Skyway Creek Dr, Cypress, TX 77433New ConstructionHAR
- $649,2305 bd5 ba3.6k sqft21638 Bluewood Haven Dr, Cypress, TX 77433New ConstructionHAR
- $884,7405 bd6 ba4.6k sqft9210 Chapman Valley Dr, Cypress, TX 77433New ConstructionHAR
- $829,4405 bd6 ba4.6k sqft9207 Ocean Onyx Dr, Cypress, TX 77433New ConstructionMLS ID #77020033, Bobbie Alexander, Alexander Properties. HAR
- $835,0005 bd6 ba4.6k sqft9211 Ocean Onyx Dr, Cypress, TX 77433New ConstructionHAR
- $540,0004 bd4 ba3.1k sqft21127 Coral View Dr, Cypress, TX 77433For SaleMLS ID #59522777, Nhu Nguyen, B & W Realty Group LLC. HAR
- from $771,9905 bd6 ba4.2k sqftPalladium Plan, Avalon at Cypress 70s, Cypress, TX 77433New ConstructionTaylor Morrison
- $655,0005 bd6 ba3.9k sqft21634 Juniper Brook Dr, Cypress, TX 77433New ConstructionHAR
- $639,9154 bd5 ba3.5k sqft21726 Emerton Crescent Way, Cypress, TX 77433New ConstructionHAR
- $523,3205 bd3 ba2.8k sqft9619 Akashi Run Dr, Cypress, TX 77433New ConstructionMLS ID #60016620, Bobbie Alexander, Alexander Properties. HAR
