Enjoy lake life on highly sought-after, full recreational Kelly Lake with 70 feet of sandy frontage! This charming 5-bedroom, 2-bath year-round lake home features original redwood interior finishes, a screened porch with breathtaking lake views, & numerous updates including central air, a newly renovated lower level with new staircase, LVP flooring, updated lighting, laundry room, & water softener. Outside, you’ll find a detached 24x28 garage, two walkways to the water, two docks, a sandy swimming area, & a lakeside fire pit area that is perfect for relaxing, entertaining, & making memories on the lake. Property is situated on a picturesque lot and offers plenty of opportunity for fun and adventure! Call today to schedule a showing!
Active-no offer
$724,900
9303 N Kelly Lake Rd, Suring, WI 54174
5beds
2,010sqft
Single Family Residence
Built in 1965
4,791 Square Feet Lot
$716,700 Zestimate®
$361/sqft
$-- HOA
What's special
Two docksSandy swimming areaNewly renovated lower levelOriginal redwood interior finishesWater softenerCentral airLaundry room
- 73 days
- 1,065
- 23
Zillow last checked:
Listing updated:
Listed by:
Joanne M Yoap 920-660-7207,
Berkshire Hathaway HS Northern Real Estate Group
Source: RANW as distributed by MLS GRID,MLS#: 50329231
Facts & features
Interior
Bedrooms & bathrooms
- Bedrooms: 5
- Bathrooms: 2
- Full bathrooms: 2
Bedroom 1
- Level: Main
- Dimensions: 11x11
Bedroom 2
- Level: Main
- Dimensions: 10x11
Bedroom 3
- Level: Main
- Dimensions: 7x12
Bedroom 4
- Level: Lower
- Dimensions: 9x13
Bedroom 5
- Level: Lower
- Dimensions: 10x10
Dining room
- Level: Main
- Dimensions: 9x10
Family room
- Level: Lower
- Dimensions: 17x12
Kitchen
- Level: Main
- Dimensions: 10x9
Living room
- Level: Main
- Dimensions: 16x23
Other
- Description: Den/Office
- Level: Lower
- Dimensions: 9x13
Other
- Description: Foyer
- Level: Lower
- Dimensions: 11x10
Other
- Description: Laundry
- Level: Lower
- Dimensions: 9x9
Other
- Description: Screen Porch
- Level: Main
- Dimensions: 10x18
Heating
- Forced Air
Cooling
- Forced Air, Central Air
Appliances
- Included: Dryer, Microwave, Range, Refrigerator, Washer, Water Softener Owned
Features
- Cable Available, High Speed Internet, Walk-in Shower
- Basement: Full,Full Sz Windows Min 20x24,Walk-Out Access,Finished
- Has fireplace: No
- Fireplace features: None
Interior area
- Total interior livable area: 2,010 sqft
- Finished area above ground: 1,024
- Finished area below ground: 986
Property
Parking
- Total spaces: 2
- Parking features: Detached
- Garage spaces: 2
Accessibility
- Accessibility features: 1st Floor Bedroom, 1st Floor Full Bath, Stall Shower
Features
- Patio & porch: Patio
- On waterfront: Yes
- Waterfront features: Lake
- Body of water: Kelly Lake
Lot
- Size: 4,791 Square Feet
- Features: Wooded
Details
- Parcel number: 0083232076
- Zoning: Residential
Construction
Type & style
- Home type: SingleFamily
- Architectural style: Other
- Property subtype: Single Family Residence
Materials
- Vinyl Siding
- Foundation: Block
Condition
- New construction: No
- Year built: 1965
Utilities & green energy
- Sewer: In Sanitation District
- Water: Well
Community & HOA
Location
- Region: Suring
Financial & listing details
- Price per square foot: $361/sqft
- Tax assessed value: $392,900
- Annual tax amount: $4,383
- Date on market: 7/16/2026
- Inclusions: Oven/Range, Refrigerator, Microwave, Water Softener, Washer, Dryer, 2 docks, firepit chairs, TV's in rec room & on wall, stools, dining table, couch
- Exclusions: Sellers Personal Property, Pontoon, swim raft, paddle boat, log beds and furniture, grill, wingback chairs, Rugs, plaid chairs, items in garage
Estimated market value
$716,700
$681,000 - $753,000
$2,163/mo
Price history
| Date | Event | Price |
|---|---|---|
| 7/16/2026 | Listed for sale | $724,900+96%$361/sqft |
Source: RANW as distributed by MLS GRID #50329231 Report a problem | ||
| 1/26/2021 | Listing removed | -- |
Source:  RANW as distributed by MLS GRID Report a problem RANW as distributed by MLS GRID Report a problem | ||
| 1/26/2021 | Pending sale | $369,900-4.5%$184/sqft |
Source: Keller Williams Fox Cities #50233035 Report a problem | ||
| 1/15/2021 | Sold | $387,500+4.8%$193/sqft |
Source: RANW as distributed by MLS GRID #50233035 Report a problem | ||
| 12/2/2020 | Listed for sale | $369,900+25.4%$184/sqft |
Source: Keller Williams Fox Cities #50233035 Report a problem | ||
| 7/19/2019 | Sold | $295,000$147/sqft |
Source: RANW as distributed by MLS GRID #50204580 Report a problem | ||
| 7/8/2019 | Pending sale | $295,000$147/sqft |
Source: Micoley.com LLC #50204580 Report a problem | ||
| 6/10/2019 | Listed for sale | $295,000$147/sqft |
Source: Micoley.com LLC #50204580 Report a problem | ||
Public tax history
| Year | Property taxes | Tax assessment |
|---|---|---|
| 2024 | $4,204 +6.3% | $202,600 |
| 2023 | $3,953 -7.9% | $202,600 |
| 2022 | $4,292 +18.7% | $202,600 |
| 2021 | $3,614 +5.6% | $202,600 |
| 2020 | $3,422 +2.6% | $202,600 |
| 2019 | $3,337 -11% | $202,600 |
| 2018 | $3,751 +3.4% | $202,600 |
| 2017 | $3,628 -1.5% | $202,600 |
| 2016 | $3,682 +4.4% | $202,600 |
| 2015 | $3,528 -9.8% | $202,600 |
| 2013 | $3,909 | $202,600 |
| 2011 | $3,909 -1.2% | $202,600 |
| 2010 | $3,955 +1.1% | $202,600 |
| 2009 | $3,910 | $202,600 |
Find assessor info on the county website
Monthly payment
Est. payment
Payment breakdown
Explore the cost of this home by adjusting the details. Changes won't be saved.Climate risks
Neighborhood: 54174
Similar homes
- $749,9005 bd3 ba2.8k sqft9494 N Kelly Lake Rd, Suring, WI 54174For Sale
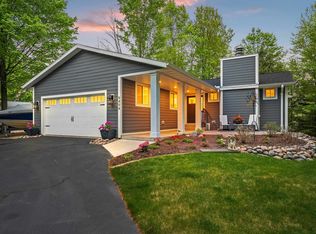 MLS ID #50325944, Joanne M Yoap. RANW as distributed by MLS GRID
 - $550,0002 bd2 ba1.5k sqft9401 County Road G, Suring, WI 54174For Sale
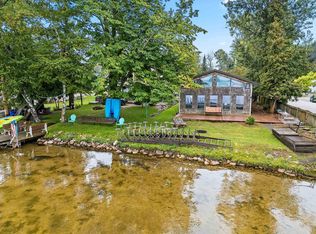 MLS ID #50332782, Mike L Pritzl. RANW as distributed by MLS GRID
 - $574,9002 bd2 ba2.1k sqft9155 Lee Lake Rd, Pound, WI 54161For Sale
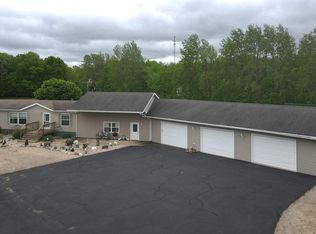 MLS ID #50291815, Gina M Cramer. RANW as distributed by MLS GRID
 - $749,9003 bd2 ba2.4k sqft14965 Kraft LANE, Mountain, WI 54149Active
 MLS ID #1981883, Shaun Olejniczak. WIREX MLS
