Fantastic new construction with a lot of extras that you will love! Already completed is a wonderful deck, seeded yard, finished garage with one stall double deep. There is a lot of room on this 1.11 Acre Lot! You'll appreciate the location being on the outskirts of the village close to schools and stores, and easy highway access. This home features a split bedroom design, airy vaulted ceilings through the living space, first floor laundry, a large center island, Stainless Steal appliances, a primary suite with bathroom and walk-in closet, living room with gas fireplace, and a large open basement offering a blank slate to finish as you'd like, with egress windows & stubbed for bath! Book your showing today! 48 hour binding acceptance required for all offers. Interior Photos are of a similar new construction and not actual home.
Active-no offer
$495,000
351 Robinette Trl, Coleman, WI 54112
3beds
1,725sqft
Single Family Residence
Built in 2026
1.11 Acres Lot
$-- Zestimate®
$287/sqft
$-- HOA
What's special
Large center islandFirst floor laundrySeeded yardSplit bedroom designWonderful deck
- 2 days
- 282
- 5
Zillow last checked:
Listing updated:
Listed by:
Ann M Senn OFF-D:920-373-6705,
Keller Williams Green Bay
Source: RANW as distributed by MLS GRID,MLS#: 50335639
Facts & features
Interior
Bedrooms & bathrooms
- Bedrooms: 3
- Bathrooms: 2
- Full bathrooms: 2
Bedroom 1
- Level: Main
- Dimensions: 15x12
Bedroom 2
- Level: Main
- Dimensions: 12x11
Bedroom 3
- Level: Main
- Dimensions: 14x11
Dining room
- Level: Main
- Dimensions: 13x9
Kitchen
- Level: Main
- Dimensions: 15x12
Living room
- Level: Main
- Dimensions: 20x15
Other
- Description: Laundry
- Level: Main
- Dimensions: 7x6
Heating
- Forced Air
Cooling
- Forced Air, Central Air
Appliances
- Included: Dishwasher, Microwave, Range, Refrigerator
Features
- At Least 1 Bathtub, High Speed Internet, Kitchen Island, Pantry, Split Bedroom
- Basement: Full,Full Sz Windows Min 20x24,Radon Mitigation System,Bath/Stubbed,Sump Pump
- Number of fireplaces: 1
- Fireplace features: Gas, One
Interior area
- Total interior livable area: 1,725 sqft
- Finished area above ground: 1,725
- Finished area below ground: 0
Property
Parking
- Total spaces: 4
- Parking features: Attached, Garage Door Opener, Tandem
- Attached garage spaces: 4
Accessibility
- Accessibility features: 1st Floor Bedroom, 1st Floor Full Bath, Laundry 1st Floor, Open Floor Plan
Features
- Patio & porch: Deck
Lot
- Size: 1.11 Acres
Details
- Parcel number: 11101431.000
- Zoning: Residential
Construction
Type & style
- Home type: SingleFamily
- Architectural style: Ranch
- Property subtype: Single Family Residence
Materials
- Vinyl Siding
- Foundation: Poured Concrete
Condition
- New construction: No
- Year built: 2026
Details
- Builder name: Cory Graham
Utilities & green energy
- Sewer: Public Sewer
- Water: Public
Community & HOA
Location
- Region: Coleman
Financial & listing details
- Price per square foot: $287/sqft
- Date on market: 11/11/2026
- Inclusions: Refrigerator, Oven/Range, Dishwasher, Microwave
- Exclusions: Seller's Personal Property
Estimated market value
Not available
Estimated sales range
Not available
Not available
Price history
| Date | Event | Price |
|---|---|---|
| 11/11/2026 | Listed for sale | $495,000$287/sqft |
Source: RANW as distributed by MLS GRID #50335639 Report a problem | ||
Public tax history
Tax history is unavailable.
Monthly payment
Est. payment
Payment breakdown
Explore the cost of this home by adjusting the details. Changes won't be saved.Climate risks
Neighborhood: 54112

Similar homes
- $349,9003 bd2 ba2.2k sqftN3408 County Rd CP, Pound, WI 54161For Sale
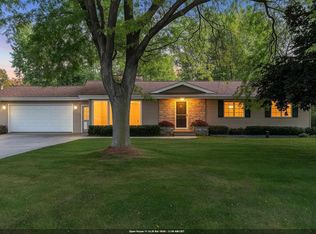 MLS ID #50333576, Jamie L Mursau. RANW as distributed by MLS GRID
- $524,0002 bd1 ba1k sqft5793 Funk Rd, Lena, WI 54139For Sale
 MLS ID #50335392, Charity L Bayer. RANW as distributed by MLS GRID
- $462,0003 bd2 ba1.3k sqftN8587 Johnson Falls Rd, Crivitz, WI 54114For Sale
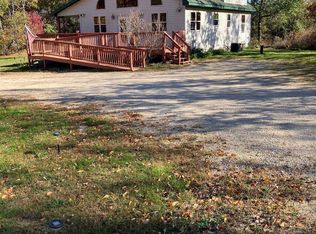 MLS ID #50335154, Roy A Voeks. RANW as distributed by MLS GRID
- $524,9994 bd2 ba2.1k sqftN6529 S 5th St, Crivitz, WI 54114New Construction
 MLS ID #50335115, Jamie L Walker. RANW as distributed by MLS GRID
