Your dream build is here, and you have nothing to do besides move in and make the yard your own! This home is completely one level with not one step so perfect for someone not looking for all the stairs. Huge, attached garage is completely insulated and set up for a Modine heater. Two huge 16x12ft garage doors and 46x40 is big enough for all of your vehicles and toys. Closet in garage and washer/dryer room. Walk into your huge grand room with vaulted tongue and groove oak ceiling. Custom oak cabinets and granite counter tops with breakfast island. Brand-new stainless-steel appliances in kitchen included. Patio doors lead to your huge 10x60 covered patio with hookups for your hot tub. Down the hall to your 4 total bedrooms. Master suite 25x18 with dual walk-in closets and a hall to your own private bath with walk in shower. Bath features two linen closets. Patio doors lead to your covered patio. All bathroom cabinets and doors throughout are custom oak. Total of 2160 sq ft of living space you will have so much room in this brand-new build. Entire home is set up with in floor heat and three mini split central air systems for cooling with added heat feature. New drilled well and conventional septic. You cannot pass up this one or build for this price today!
Active-no offer
$524,999
N6529 S 5th St, Crivitz, WI 54114
4beds
2,160sqft
Single Family Residence
Built in 2026
1.97 Acres Lot
$520,200 Zestimate®
$243/sqft
$-- HOA
What's special
Garage is completely insulatedHuge attached garageCloset in garageCustom oak cabinets
- 19 days
- 754
- 48
Likely to sell faster than
Zillow last checked:
Listing updated:
Listed by:
Jamie L Walker 715-927-4312,
Fathom Realty, LLC
Source: RANW as distributed by MLS GRID,MLS#: 50335115
Facts & features
Interior
Bedrooms & bathrooms
- Bedrooms: 4
- Bathrooms: 2
- Full bathrooms: 2
Bedroom 1
- Level: Main
- Dimensions: 25x18
Bedroom 2
- Level: Main
- Dimensions: 12x16
Bedroom 3
- Level: Main
- Dimensions: 10x12
Bedroom 4
- Level: Main
- Dimensions: 12x12
Dining room
- Level: Main
- Dimensions: 8x12
Kitchen
- Level: Main
- Dimensions: 14x12
Living room
- Level: Main
- Dimensions: 23x22
Heating
- In Floor Heat, Wall Furnace
Cooling
- Wall Unit(s)
Appliances
- Included: Dishwasher, Microwave, Range, Refrigerator
Features
- Breakfast Bar, Cable Available, High Speed Internet, Kitchen Island, Pantry, Vaulted Ceiling(s)
- Basement: None
- Has fireplace: No
- Fireplace features: None
Interior area
- Total interior livable area: 2,160 sqft
- Finished area above ground: 2,160
- Finished area below ground: 0
Property
Parking
- Total spaces: 4
- Parking features: Attached, Garage Door Opener
- Attached garage spaces: 4
Accessibility
- Accessibility features: 1st Floor Bedroom, 1st Floor Full Bath, Hall Width 36 Inches or More, Level Drive, Level Lot, Low Pile Or No Carpeting, Open Floor Plan, Ramped or Level Entrance, Ramped or Lvl Garage
Features
- Patio & porch: Patio
Lot
- Size: 1.97 Acres
- Features: Wooded
Details
- Parcel number: 03202008.000
- Zoning: Residential
Construction
Type & style
- Home type: SingleFamily
- Architectural style: Ranch
- Property subtype: Single Family Residence
Materials
- Aluminum Siding
- Foundation: Slab
Condition
- New construction: Yes
- Year built: 2026
Details
- Builder name: Select Builders LLC
Utilities & green energy
- Sewer: Conventional Septic
- Water: Well
Community & HOA
Location
- Region: Crivitz
Financial & listing details
- Price per square foot: $243/sqft
- Tax assessed value: $26,300
- Annual tax amount: $249
- Date on market: 10/30/2026
- Inclusions: Taxes TBD per assessor
Estimated market value
$520,200
$494,000 - $546,000
$2,458/mo
Price history
| Date | Event | Price |
|---|---|---|
| 10/30/2026 | Listed for sale | $524,999+3650%$243/sqft |
Source: RANW as distributed by MLS GRID #50335115 Report a problem | ||
| 12/26/2014 | Sold | $14,000$6/sqft |
Source: Public Record Report a problem | ||
Public tax history
| Year | Property taxes | Tax assessment |
|---|---|---|
| 2024 | $246 +19.2% | $26,300 +45.3% |
| 2023 | $207 +14.1% | $18,100 |
| 2022 | $181 +0.5% | $18,100 |
| 2021 | $180 -2.3% | $18,100 |
| 2020 | $185 -1.4% | $18,100 |
| 2019 | $187 -1.9% | $18,100 |
| 2017 | $191 +0.5% | $18,100 |
| 2016 | $190 -2% | $18,100 |
| 2015 | $194 -0.4% | $18,100 |
| 2014 | $195 -3.3% | $18,100 |
| 2012 | $202 -3.4% | $18,100 +4.6% |
| 2011 | $209 -14.6% | $17,300 -9.4% |
| 2010 | $244 +0.8% | $19,100 |
| 2009 | $242 | $19,100 |
Find assessor info on the county website
Monthly payment
Est. payment
Payment breakdown
Explore the cost of this home by adjusting the details. Changes won't be saved.Climate risks
Neighborhood: 54114
Nearby schools
Schools provided by the listing agent
- Elementary: Crivitz
- Middle: Crivitz
- High: Crivitz
Source: RANW as distributed by MLS GRID. This data may not be complete. We recommend contacting the local school district to confirm school assignments for this home.

Similar homes
- $462,0003 bd2 ba1.3k sqftN8587 Johnson Falls Rd, Crivitz, WI 54114For Sale
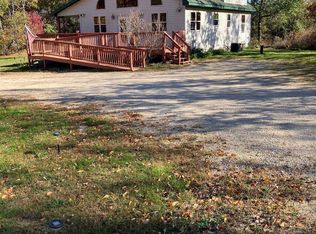 MLS ID #50335154, Roy A Voeks. RANW as distributed by MLS GRID
- $569,9004 bd2 ba2.2k sqftW9041 Airport Rd, Crivitz, WI 54114For Sale
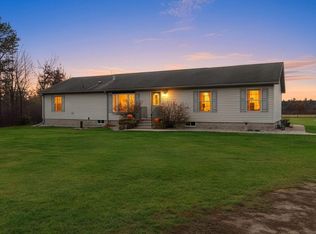 MLS ID #50334879, Kathryn A Conard. RANW as distributed by MLS GRID
- $649,9004 bd5 ba2.5k sqftN8563 Bluebird Ln, Crivitz, WI 54114For Sale
 MLS ID #50330077, Mike C Jeanquart. RANW as distributed by MLS GRID
- $399,0003 bd2 ba2.1k sqftW9300 Camp 5 Rd, Crivitz, WI 54114For Sale
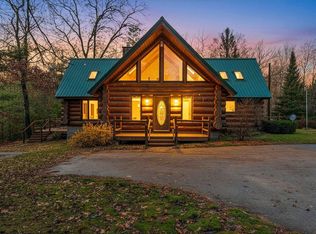 MLS ID #50335434, Kathryn A Conard. RANW as distributed by MLS GRID
