Skip main navigation
Pending inspection
  • Listed by: Washington First Properties • Shannon Kaveny
    $449,000

    9305 NE 9th Street, Vancouver, WA 98664

    3beds
    1,400sqft
    : 
    $2,772/mo
    Get pre-qualified
    Single Family Residence
    Built in 1960
    8,328 Square Feet Lot
    $-- Zestimate®
    $321/sqft
    $-- HOA

    What's special

    Show-stopping fireplace hearthPrivate backyard oasisMassive yardOriginal hardwood floorsBright sunlit interiorDouble side gateThree large bedrooms
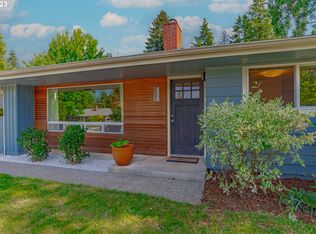
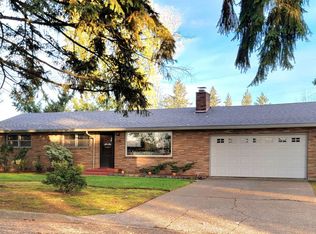
    LOCATION, LOCATION, LOCATION! Welcome home to this beautifully updated mid-century ranch style home, perfectly situated in a peaceful, established neighborhood with no HOA fees. Blending classic architectural charm with high-value modern updates, this move-in-ready home offers the ideal setting for your next chapter. The bright, sunlit interior features original hardwood floors, solar tubes, and a show-stopping fireplace hearth that anchors the open living space. Three large bedrooms provide ample room for everyone, while the refreshed bathrooms offer a clean and modern feel. Everyday convenience is built into the layout, highlighted by an ultra-functional mudroom and laundry combo equipped with a utility sink and abundant storage. Outside, a double side gate opens to a massive yard, offering secure and spacious parking for an RV or trailer along with a private backyard oasis. The property also boasts a large garage complete with dedicated workbenches and extra storage space. Updates like a brand new roof, an upgraded electrical panel, and an oversized hot water heater ensure true peace of mind. Located just minutes from major interstates, transit, shopping, and Downtown, this home perfectly balances daily accessibility to tons of amenities and short distance to good schools and parks with a very tranquil and inviting neighborhood. Motivated seller and a must-see home! Schedule a showing today!
    11 days
    477
    20

    Zillow last checked:

    Listing updated:

    Listed by:

    Shannon Kaveny,

    Washington First Properties,

    Mark Kaveny,

    Washington First Properties

    Source: NWMLS as distributed by MLS GRID,MLS#: 2559100MLS Logo

      Facts & features

      Interior

      Bedrooms & bathrooms
      • Bedrooms: 3
      • Bathrooms: 2
      • Full bathrooms: 1
      • 1/2 bathrooms: 1
      • Main level bathrooms: 2
      • Main level bedrooms: 3
      Primary bedroom
      • Level: Main
      Bedroom
      • Level: Main
      Bedroom
      • Level: Main
      Bathroom full
      • Level: Main
      Other
      • Level: Main
      Dining room
      • Level: Main
      Entry hall
      • Level: Main
      Family room
      • Level: Main
      Kitchen without eating space
      • Level: Main
      Utility room
      • Level: Main
      Heating
      • Fireplace, Baseboard, Electric
      Cooling
      • None
      Appliances
      • Included: Dishwasher, Disposal, Dryer, Microwave, Refrigerator, See Remarks, Stove(s)/Range(s), Washer, Dishwasher(s), Dryer(s), Garbage Disposal, Microwave(s), Refrigerator(s), Washer(s), Water Heater: Electric, Water Heater Location: Garage
      Features
      • Bath Off Primary, Ceiling Fan(s), Dining Room
      • Flooring: Ceramic Tile, Hardwood
      • Windows: Dbl Pane/Storm Window
      • Basement: None
      • Number of fireplaces: 1
      • Fireplace features: Wood Burning, Main Level: 1, Fireplace
      Interior area
      • Total structure area: 1,400
      • Total interior livable area: 1,400 sqft

      Property

      Parking
      • Total spaces: 4
      • Parking features: Attached Garage, RV Parking
      • Has attached garage: Yes
      • Covered spaces: 2
      • Uncovered spaces: 2
      Features
      • Levels: One
      • Stories: 1
      • Entry location: Main
      • Patio & porch: Bath Off Primary, Ceiling Fan(s), Dbl Pane/Storm Window, Dining Room, Fireplace, Water Heater
      Lot
      • Size: 8,328 Square Feet
      • Features: Curbs, Paved, Sidewalk, Cable TV, Fenced-Fully, High Speed Internet, Patio, RV Parking
      • Topography: Level
      • Residential vegetation: Garden Space
      Details
      • Parcel number: 111017256
      • Zoning description: Jurisdiction: City
      • Special conditions: Standard

      Construction

      Type & style
      • Home type: SingleFamily
      • Architectural style: 1 Story
      • Property subtype: Single Family Residence
      Materials
      • Stone, Wood Siding
      • Foundation: Poured Concrete
      • Roof: Composition
      Condition
      • Year built: 1960
      • Major remodel year: 1960

      Utilities & green energy

      • Electric: Company: Clark County PUD
      • Sewer: Septic Tank, Company: OSS
      • Water: Public, Company: City of Vancouver
      • Utilities for property: Xfinity, Xfinity

      Community & HOA

      Community
      • Subdivision: SW Washington Medical Center
      Location
      • Region: Vancouver

      Financial & listing details

      • Price per square foot: $321/sqft
      • Tax assessed value: $471,348
      • Annual tax amount: $4,784
      • Date on market: 8/19/2026
      • Cumulative days on market: 13 days
      • Listing terms: Conventional,FHA,VA Loan
      • Inclusions: Dishwasher(s), Dryer(s), Garbage Disposal, Microwave(s), Refrigerator(s), See Remarks, Stove(s)/Range(s), Washer(s)

        Estimated market value

        Not available

        Estimated sales range

        Not available

        Not available

        Price history

        DateEventPrice
        8/21/2026Pending sale$449,000$321/sqft
        Source: RMLS (OR) #290134476 Report a problem
        8/20/2026Listed for sale$449,000+4.4%$321/sqft
        Source: NWMLS as distributed by MLS GRID #2559100 Report a problem
        5/17/2024Sold$430,000+1.2%$307/sqft
        Source: RMLS (OR) #24572962 Report a problem
        4/29/2024Pending sale$425,000$304/sqft
        Source: RMLS (OR) #24572962 Report a problem
        4/25/2024Listed for sale$425,000+174.2%$304/sqft
        Source: RMLS (OR) #24572962 Report a problem
        11/25/2009Sold$155,000-8.8%$111/sqft
        Source: Public Record Report a problem
        2/28/2009Price change$170,000+6.3%$121/sqft
        Source: Patti Siebold #9018815 Report a problem
        10/25/2008Price change$159,900-11.1%$114/sqft
        Source: Patti Siebold #9018815 Report a problem
        10/1/2008Price change$179,900+5.9%$129/sqft
        Source: Patti Siebold #9018815 Report a problem
        9/1/2008Price change$169,900+6.3%$121/sqft
        Source: Patti Siebold #9018815 Report a problem
        7/22/2008Price change$159,900-23.9%$114/sqft
        Source: Patti Siebold #9018815 Report a problem
        5/25/2008Listed for sale$210,000$150/sqft
        Source: Patti Siebold #9018815 Report a problem

        Public tax history

        YearProperty taxesTax assessment
        2025$4,784 +17%$471,348 +14.8%
        2024$4,088 +0.9%$410,487 -2.7%
        2023$4,051 +11.3%$421,701 +1.5%
        2022$3,639 +12.6%$415,617 +17.1%
        2021$3,231 +6.2%$354,978 +19.2%
        2020$3,044 $297,825 +5.2%
        2019$3,044 +14.6%$283,196 +6.4%
        2018$2,657 -8.9%$266,104 +13.3%
        2017$2,916 +12.2%$234,967 +8.4%
        2016$2,600 +9.8%$216,770 +14.8%
        2015$2,367 +0.3%$188,795 +4.9%
        2014$2,360 $179,967 +15.5%
        2013$2,360 +11.1%$155,829 +10%
        2012$2,125 +2%$141,725 -7.5%
        2011$2,084 +2.8%$153,208 -2.2%
        2010$2,028 -3.7%$156,728 -10.4%
        2009$2,106 $174,946 -16.3%
        2008-- $209,100
        2007-- $209,100 +45.7%
        2005-- $143,500
        2004-- $143,500 +23.4%
        2001$1,555 +3.5%$116,300 +7.3%
        2000$1,502 $108,400
        Find assessor info on the county website

        Monthly payment

        Est. payment

        Payment breakdown

        Explore the cost of this home by adjusting the details. Changes won't be saved.
        All calculations are estimates and provided by Zillow, Inc. for informational purposes only. Actual amounts may vary.
        HOA fees may include property taxes on listings classified as Co-Ops. Contact the listing agent and/or owner for fee details.
        See how much you could borrow to make a competitive offer.

        Climate risks

        Neighborhood: Forest Ridge

        Getting around

        34 / 100
        Car-Dependent
        32 / 100
        Some Transit
        52 / 100
        Bikeable

        Nearby schools

        GreatSchools rating
        Schools provided by the listing agent
        • Elementary: Marrion Elem
        • Middle: Wyeast Mid
        • High: Mtn View High

        Source: NWMLS as distributed by MLS GRID. This data may not be complete. We recommend contacting the local school district to confirm school assignments for this home.

        A local agent can set up tours, give advice and negotiate with sellers.

        Browse local experts