Skip main navigation
Sold
Street View
  • Listed by: COMPASS
    Bought with: Keller Williams-Premier Prtnrs
    $489,995

    9404 NE 8th Street, Vancouver, WA 98664

    3beds
    1,596sqft
    Single Family Residence
    Built in 1959
    9,151.96 Square Feet Lot
    $546,900 Zestimate®
    $307/sqft
    $2,603 Estimated rent

    Home value

    $546,900

    $520,000 - $574,000

    $2,603/mo

    Zestimate® history
    Loading
    Loading...

    Owner options

    List your home for rent

    $2,603/mo

    Rent Zestimate®

    Find your next renter with Zillow Rental Manager. Plus, with online applications, you can quickly screen prospective tenants – for free.

    Learn more

    $2,603/mo

    Rent Zestimate®

    Refinance and save

    $2,942/mo

    Est. payment

    Refinancing to a lower rate could help reduce your monthly payments and save thousands over the life of the loan.

    See today's rates

    $2,942/mo

    Est. payment

    Explore your selling options

    Work with a Zillow partner agent

    Leverage their expertise and Zillow's premium Showcase listings to get your home seen by more buyers.

    Get started

    List with your own agent

    Get your home in front of millions of buyers by listing it on Zillow.

    Learn how to do it

    Sell it yourself

    Take full control of how buyers see your home on Zillow by listing For Sale by Owner (FSBO).

    List your home

    What's special

    Large back patioLarge denRv parkingNew kit sinkExtra rec roomNew heatingPocket doors
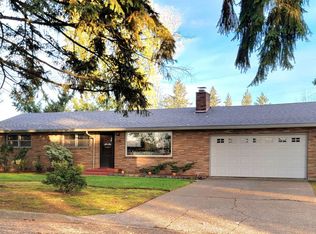
    Well kept up ranch/rambler style home near hospitals, schools & the 205. This charming home boasts 3 beds, 2 baths, & a cozy 1598 sqft of living space, all nestled on a generously large lot. Step inside & be greeted by beautiful HW floors that add a touch of warmth & elegance to the entire home. The upgraded appliances, cherry cabinets, granite counters & new kit sink/faucet make meal prep a breeze. Sit casually at the dining nook or move to the more formal dining area. The addition at the back of the home provides an extra rec room or large den, complete w/pocket doors. Additional features include new jetted tub in 2nd bath, new water heater, new heating/cooling unit, beautiful wood burning f/p, large back patio & RV parking. Welcome home!

    Zillow last checked:

    Listing updated:

    Listed by:

    Jason Blessing,

    COMPASS

    Bought with:

    Jacqueline Smith, 26819

    Keller Williams-Premier Prtnrs

    Source: NWMLS as distributed by MLS GRID,MLS#: 2196917MLS Logo

    Facts & features

    Interior

    Bedrooms & bathrooms
    • Bedrooms: 3
    • Bathrooms: 2
    • Full bathrooms: 1
    • 3/4 bathrooms: 1
    • Main level bedrooms: 3
    Primary bedroom
    • Level: Main
    Bedroom
    • Level: Main
    Bedroom
    • Level: Main
    Bathroom full
    • Level: Main
    Bathroom three quarter
    • Level: Main
    Dining room
    • Level: Main
    Entry hall
    • Level: Main
    Kitchen with eating space
    • Level: Main
    Living room
    • Level: Main
    Rec room
    • Level: Main
    Utility room
    • Level: Garage
    Heating
    • Fireplace, Heat Pump, Wall Unit(s), Electric, Natural Gas
    Cooling
    • Has cooling: Yes
    Appliances
    • Included: Dishwasher_, Dryer, GarbageDisposal_, Microwave_, Refrigerator_, StoveRange_, Washer, Dishwasher, Garbage Disposal, Microwave, Refrigerator, StoveRange, Water Heater: Electric, Water Heater Location: Garage
    Features
    • Bath Off Primary, Dining Room
    • Flooring: Ceramic Tile, Hardwood, Laminate, Carpet
    • Windows: Double Pane/Storm Window
    • Basement: None
    • Number of fireplaces: 1
    • Fireplace features: Wood Burning, Main Level: 1, Fireplace
    Interior area
    • Total structure area: 1,596
    • Total interior livable area: 1,596 sqft

    Property

    Parking
    • Total spaces: 2
    • Parking features: RV Parking, Attached Garage
    • Attached garage spaces: 2
    Features
    • Levels: One
    • Stories: 1
    • Entry location: Main
    • Patio & porch: Ceramic Tile, Hardwood, Laminate, Wall to Wall Carpet, Bath Off Primary, Double Pane/Storm Window, Dining Room, Jetted Tub, Security System, Walk-In Pantry, Fireplace, Water Heater
    • Spa features: Bath
    • Has view: Yes
    • View description: Territorial
    Lot
    • Size: 9,151 sqft
    • Features: Curbs, Paved, Sidewalk, Cable TV, Fenced-Fully, High Speed Internet, Patio, RV Parking, Sprinkler System
    • Topography: Level
    • Residential vegetation: Brush, Garden Space
    Details
    • Parcel number: 111017248
    • Special conditions: Standard

    Construction

    Type & style
    • Home type: SingleFamily
    • Architectural style: Traditional
    • Property subtype: Single Family Residence
    Materials
    • Brick, Wood Products
    • Foundation: Poured Concrete
    • Roof: Composition
    Condition
    • Good
    • Year built: 1959
    • Major remodel year: 1959

    Utilities & green energy

    • Electric: Company: Clark County PUD
    • Sewer: Sewer Connected, Company: City of Vancouver
    • Water: Public, Company: City of Vancouver
    • Utilities for property: Comcast, Comcast

    Community & neighborhood

    Security
    • Security features: Security System
    Location
    • Region: Vancouver
    • Subdivision: Vancouver

    Other

    Other facts
    • Listing terms: Conventional,FHA,VA Loan
    • Cumulative days on market: 752 days

    Price history

    DateEventPrice
    3/14/2024Sold$489,995$307/sqft
    Source: NWMLS as distributed by MLS GRID #2196917 Report a problem
    2/17/2024Pending sale$489,995$307/sqft
    Source: RMLS (OR) #24670290 Report a problem
    2/7/2024Listed for sale$489,995+36.1%$307/sqft
    Source: NWMLS as distributed by MLS GRID #2196917 Report a problem
    2/19/2020Sold$359,900$226/sqft
    Source: RMLS (OR) #20637539 Report a problem
    2/4/2020Pending sale$359,900$226/sqft
    Source: Kelly Right Real Estate Vancouver #20637539 Report a problem
    2/1/2020Listed for sale$359,900$226/sqft
    Source: Kelly Right Real Estate Vancouver #20637539 Report a problem
    12/18/2019Listing removed$359,900$226/sqft
    Source: Kelly Right Real Estate Vancouver #19561224 Report a problem
    8/30/2019Listed for sale$359,900+84.6%$226/sqft
    Source: Kelly Right Real Estate Vancouver #19561224 Report a problem
    2/26/2013Listing removed$1,350$1/sqft
    Source: HotPads for Rent Report a problem
    12/22/2012Listed for rent$1,350$1/sqft
    Source: Hotpads for Rent Report a problem
    12/15/2006Sold$195,000$122/sqft
    Source: Public Record Report a problem

    Public tax history

    YearProperty taxesTax assessment
    2024$4,671 +0.7%$470,796 -2.9%
    2023$4,637 +11.7%$484,925 +1.7%
    2022$4,153 +9.4%$477,047 +17.2%
    2021$3,797 +4.8%$406,956 +15.7%
    2020$3,625 $351,652 +3.8%
    2019$3,625 +13.8%$338,872 +5.7%
    2018$3,185 -8.7%$320,709 +13.5%
    2017$3,491 +12.5%$282,493 +8.6%
    2016$3,103 +10.2%$260,008 +15.1%
    2015$2,816 +0.7%$225,959 +5.4%
    2014$2,796 $214,416 +16.6%
    2013$2,796 +12.6%$183,843 +10.2%
    2012$2,482 +0.9%$166,790 -7.6%
    2011$2,460 +1.8%$180,432 -2.5%
    2010$2,417 -0.9%$185,041 -11.3%
    2009$2,440 $208,522 -18.2%
    2008-- $255,000
    2007-- $255,000 +53.9%
    2005-- $165,700
    2004-- $165,700 +31.1%
    2001$1,691 +3.8%$126,400 +7.5%
    2000$1,629 $117,600

    Find assessor info on the county website

    Neighborhood: Forest Ridge

    Nearby schools

    GreatSchools rating
    Get a cash offer in 3 minutes
    Find out how much your home could sell for in as little as 3 minutes with a no-obligation cash offer.
    Estimated market value
    $546,900
    Get a cash offer in 3 minutes
    Find out how much your home could sell for in as little as 3 minutes with a no-obligation cash offer.
    Estimated market value
    $546,900